Title here
Summary here

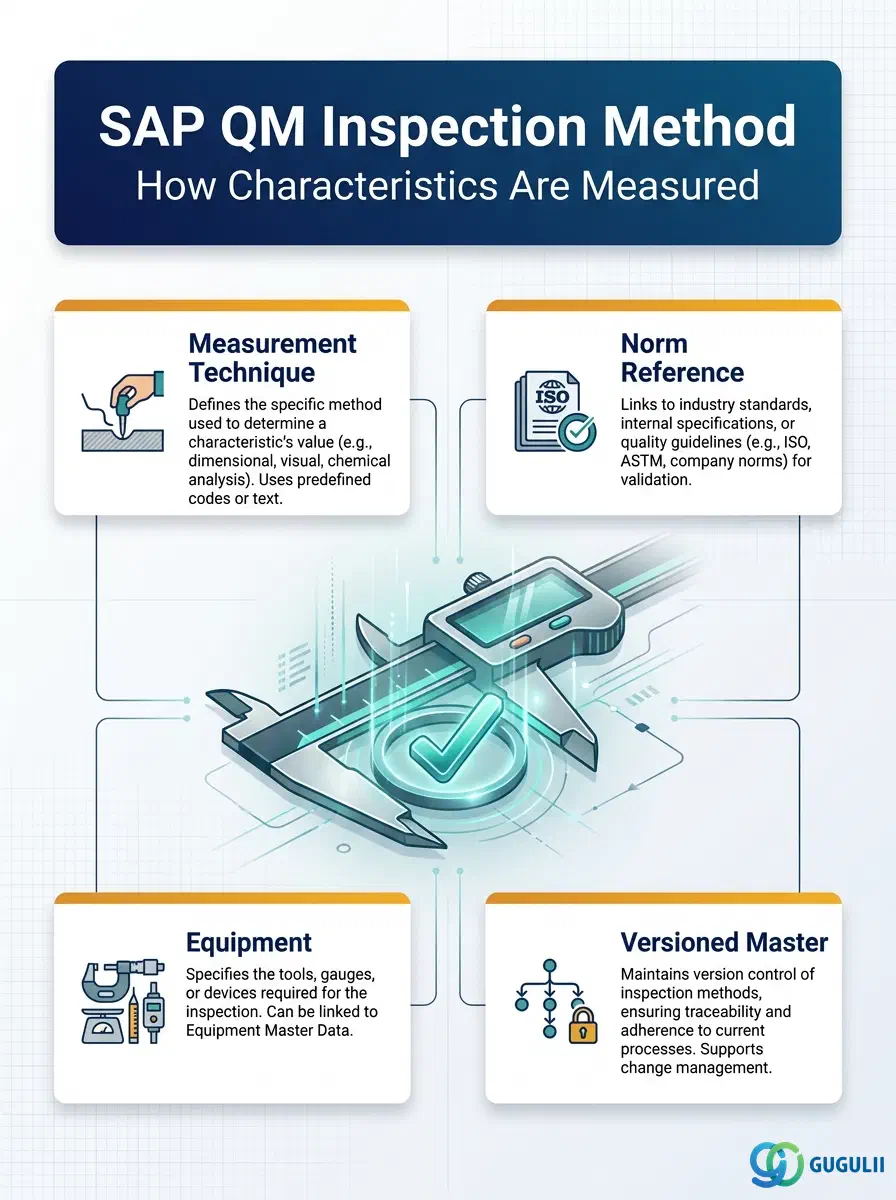
The Inspection Method is the master data object in SAP QM that describes how a quality characteristic is to be measured or assessed. Where the Master Inspection Characteristic defines what to inspect, the Inspection Method defines the measurement technique, procedure, or standard that governs the inspection activity. It is an optional but valuable master: when assigned to a characteristic in an Inspection Plan, it embeds the procedural reference directly into the plan, reducing inspector ambiguity and supporting audit traceability.
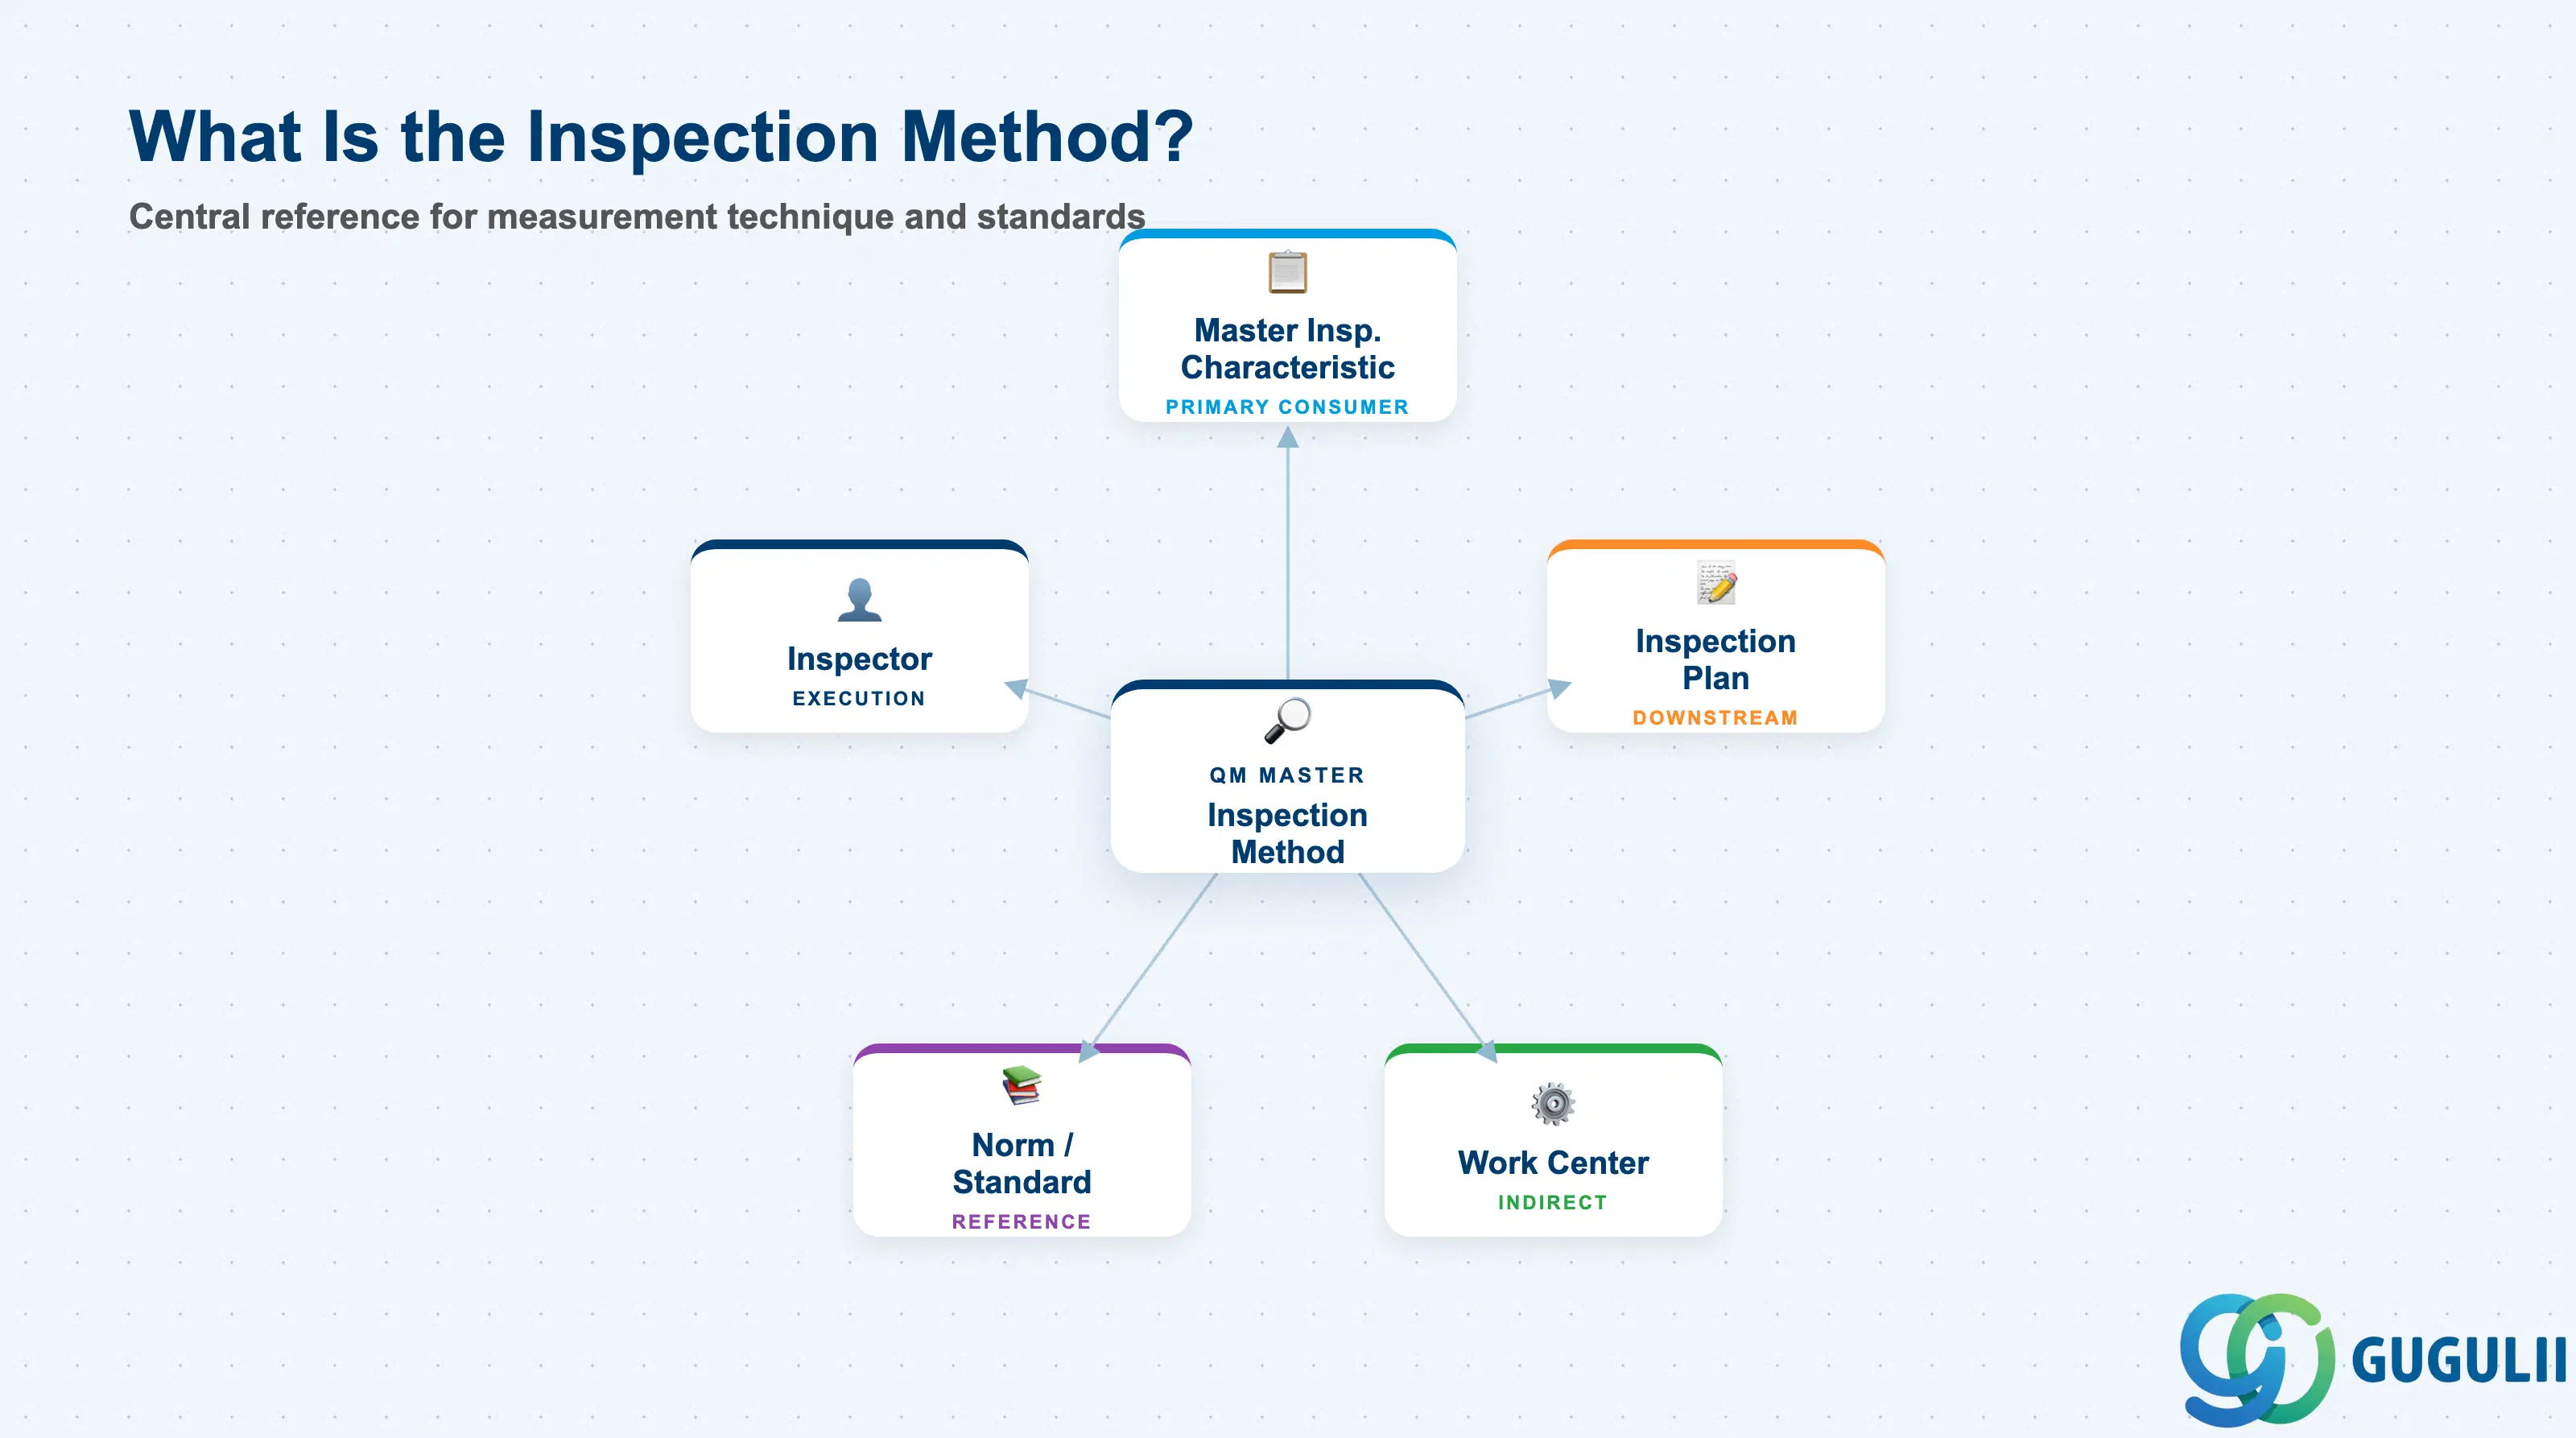
The Inspection Method is a reusable reference object that captures the measurement or evaluation technique for a quality activity. In practical terms, it answers the question “with what procedure and according to which standard should this characteristic be checked?” It is plant-assignable, versioned, and referenced across multiple inspection plans and characteristics.
| Aspect | Details |
|---|---|
| Role | Stores the measurement technique, equipment reference, and norm/standard for a quality characteristic evaluation |
| Modules using it | QM (primary owner — inspection planning and execution), PP (indirectly through Inspection Plan in production orders) |
| Transactions | QS31 (Create) / QS32 (Change) / QS33 (Display) |
| Key Tables | QMETH (Inspection Method header), QMETHX (extended attributes), QMETHT (texts) |
| S/4HANA note | Inspection Method structure is unchanged from ECC. Fiori app “Manage Inspection Methods” (F4238) provides modern UX for method maintenance; QS31/QS32/QS33 remain available in S/4HANA for backward compatibility. |
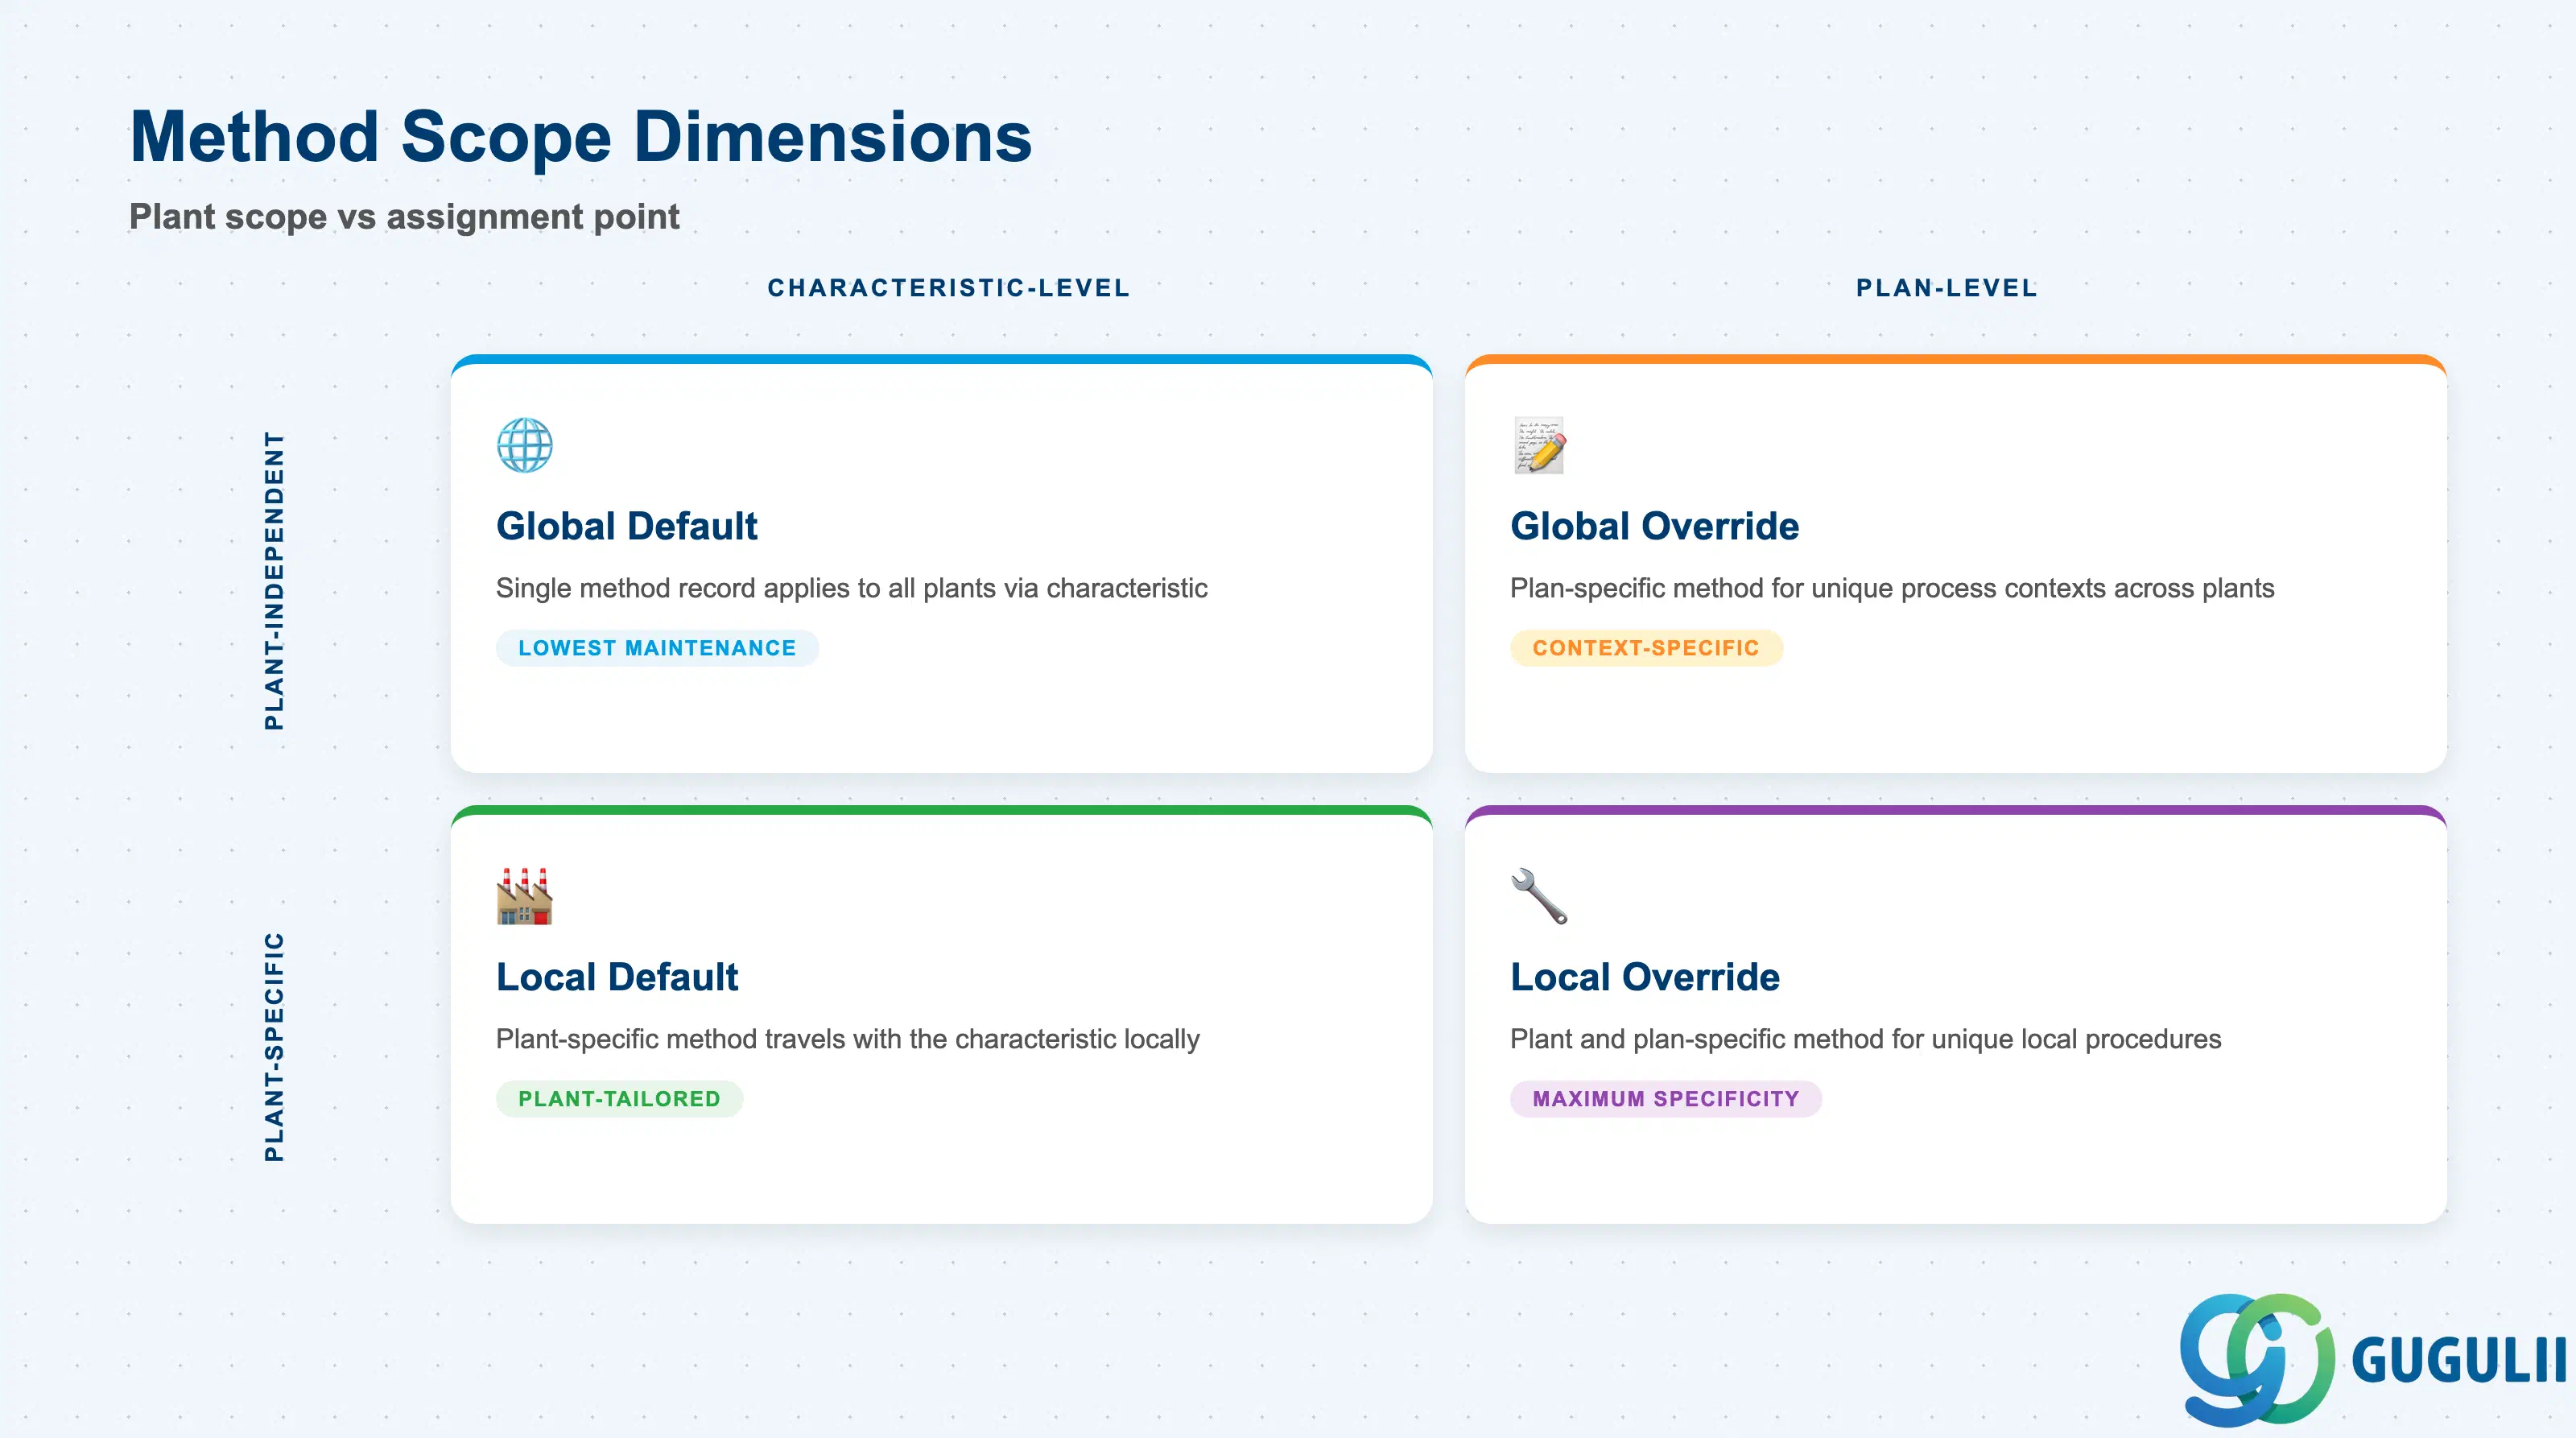
An Inspection Method can be created at two levels of organizational scope, and assigned at two points in the inspection structure. Understanding these dimensions at blueprint time prevents maintenance duplication and scope inconsistencies.
| Dimension | Option | Use Case | Key Behavior |
|---|---|---|---|
| Plant scope | Plant-independent (no plant assigned) | Method applies identically across all plants | Single maintenance point; referenced by characteristics and plans in any plant |
| Plant scope | Plant-specific | Method procedure differs by plant | Separate method records per plant; method key can be reused with different plant assignment |
| Assignment point | Assigned to Master Inspection Characteristic | Method is always used when this characteristic appears in any plan | Default method travels with the characteristic into every plan that references it |
| Assignment point | Assigned directly in Inspection Plan operation | Method applies only in this specific plan operation | Overrides or supplements the characteristic-level default for a particular process context |
Design principle: Prefer plant-independent methods for company-wide measurement standards (e.g., caliper measurement to JIS B7507). Use plant-specific methods only when the local procedure, equipment, or norm reference genuinely differs by plant.
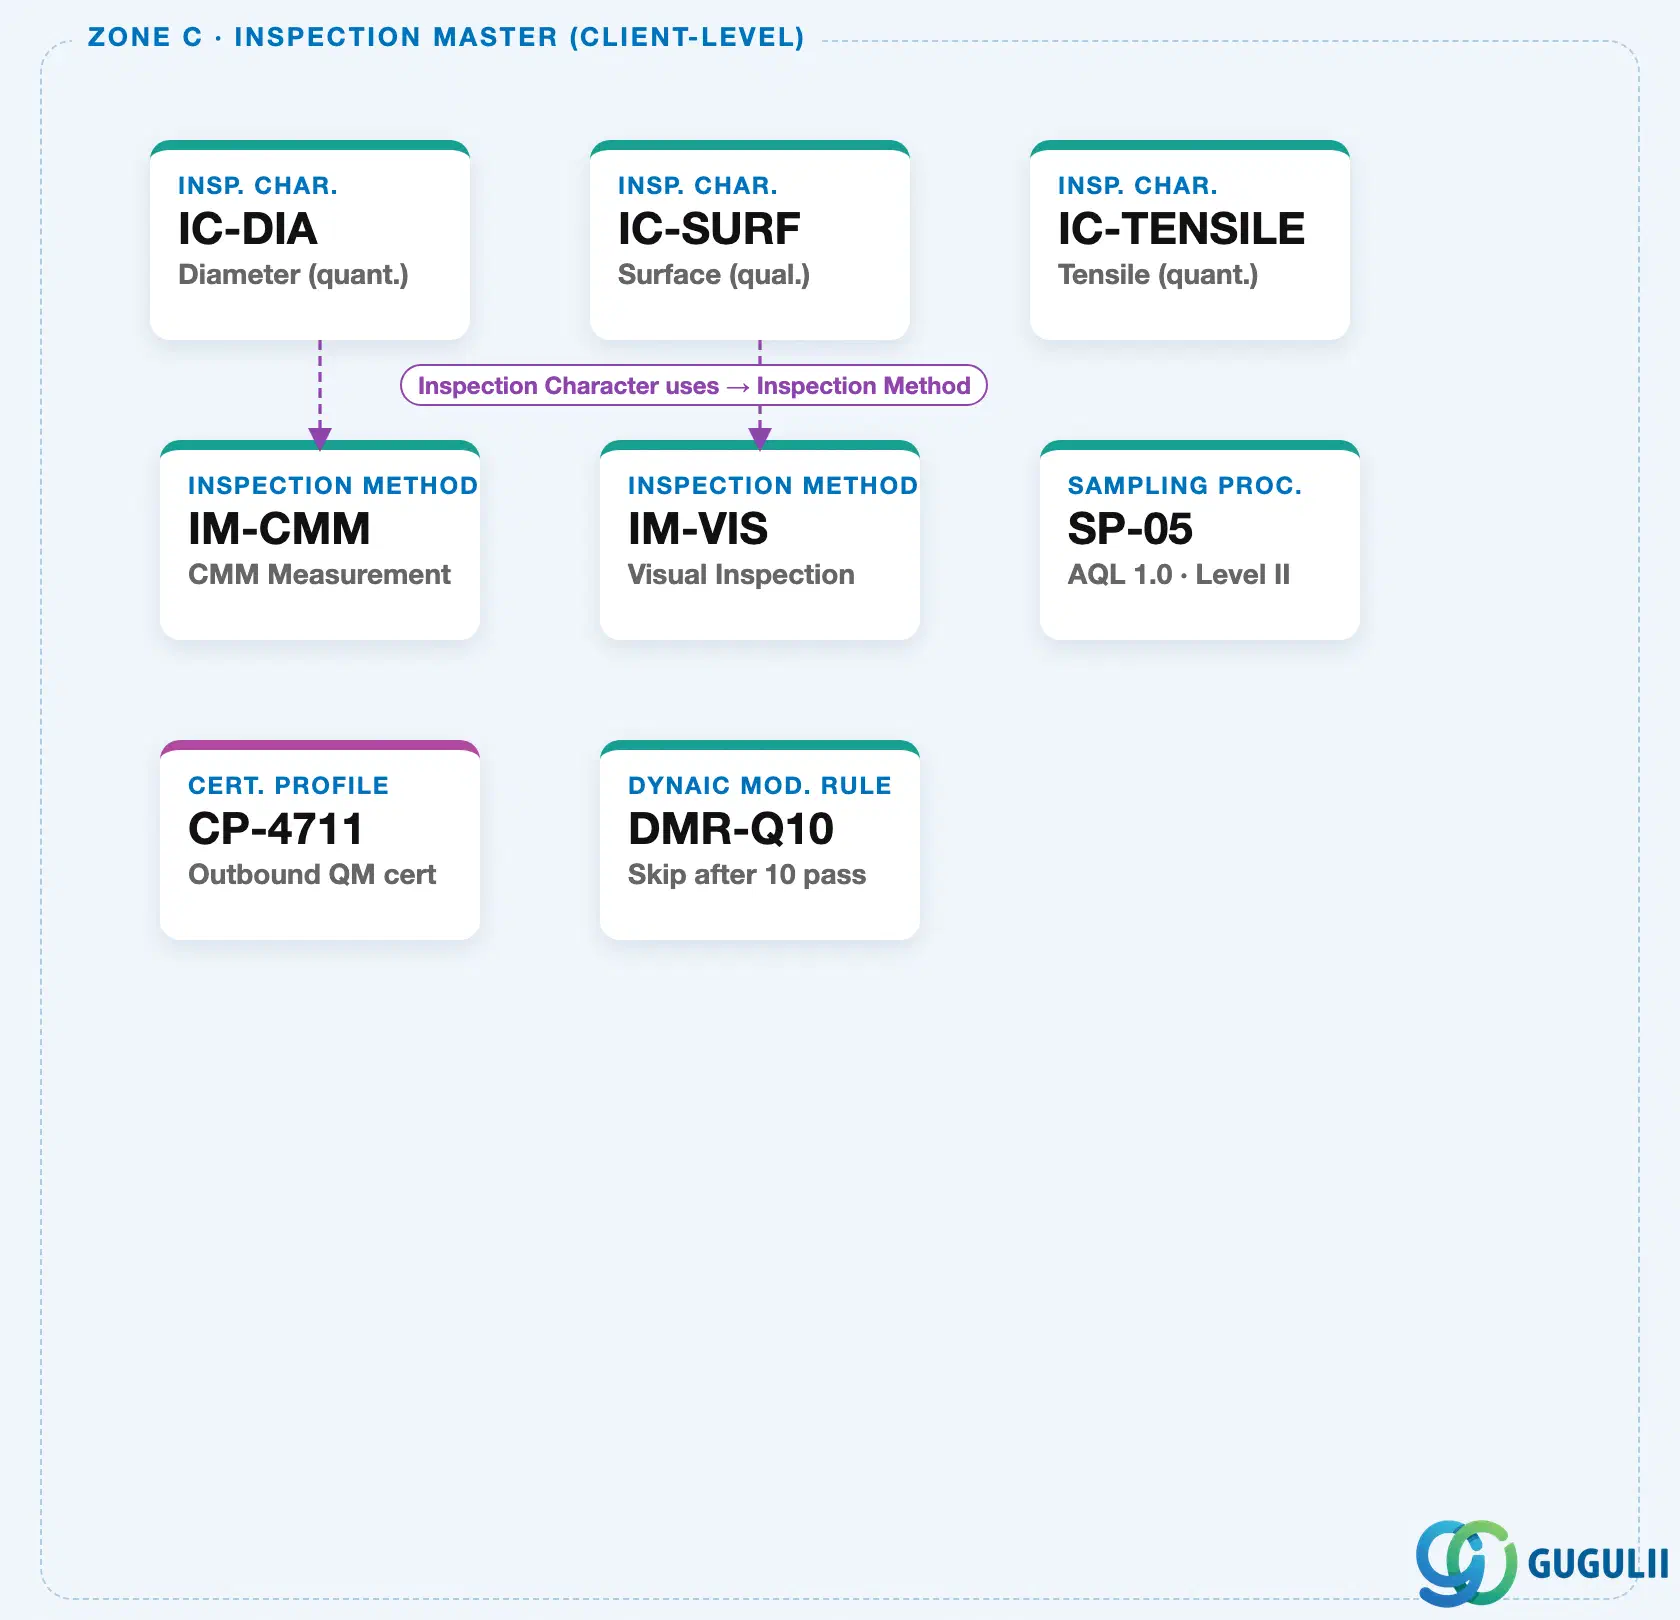
Inspection Method is entirely client-level, like every other inspection master in this group. One method — “IM-CMM” (CMM Measurement) — is defined once and referenced by any number of Inspection Characteristics (IC) across every plant and material. The Method never sits underneath an IC organizationally; the relationship runs the other way, an IC references the Method it uses.
Data hierarchy with a concrete example
Client 100
   │
   ├── Inspection Method "IM-CMM"     CMM Measurement
   │      ↑
   │      └── referenced by ── IC "IC-DIA"   Diameter (quant.)
   │
   ├── Inspection Method "IM-VIS"     Visual Inspection
   │      ↑
   │      └── referenced by ── IC "IC-SURF"  Surface (qual.)
   │
   ├── Sampling Procedure "SP-05"          AQL 1.0 · Level II
   ├── Dynamic Mod. Rule "DMR-Q10"         Skip after 10 pass
   └── Certificate Profile "CP-4711"       Outbound QM cert
Design principle: Define Inspection Methods as generic, reusable procedures (“CMM Measurement,” “Visual Inspection”) rather than naming them after a specific characteristic or product. A single well-named Method should serve many ICs across the client, avoiding a proliferation of near-duplicate methods that differ only in name.
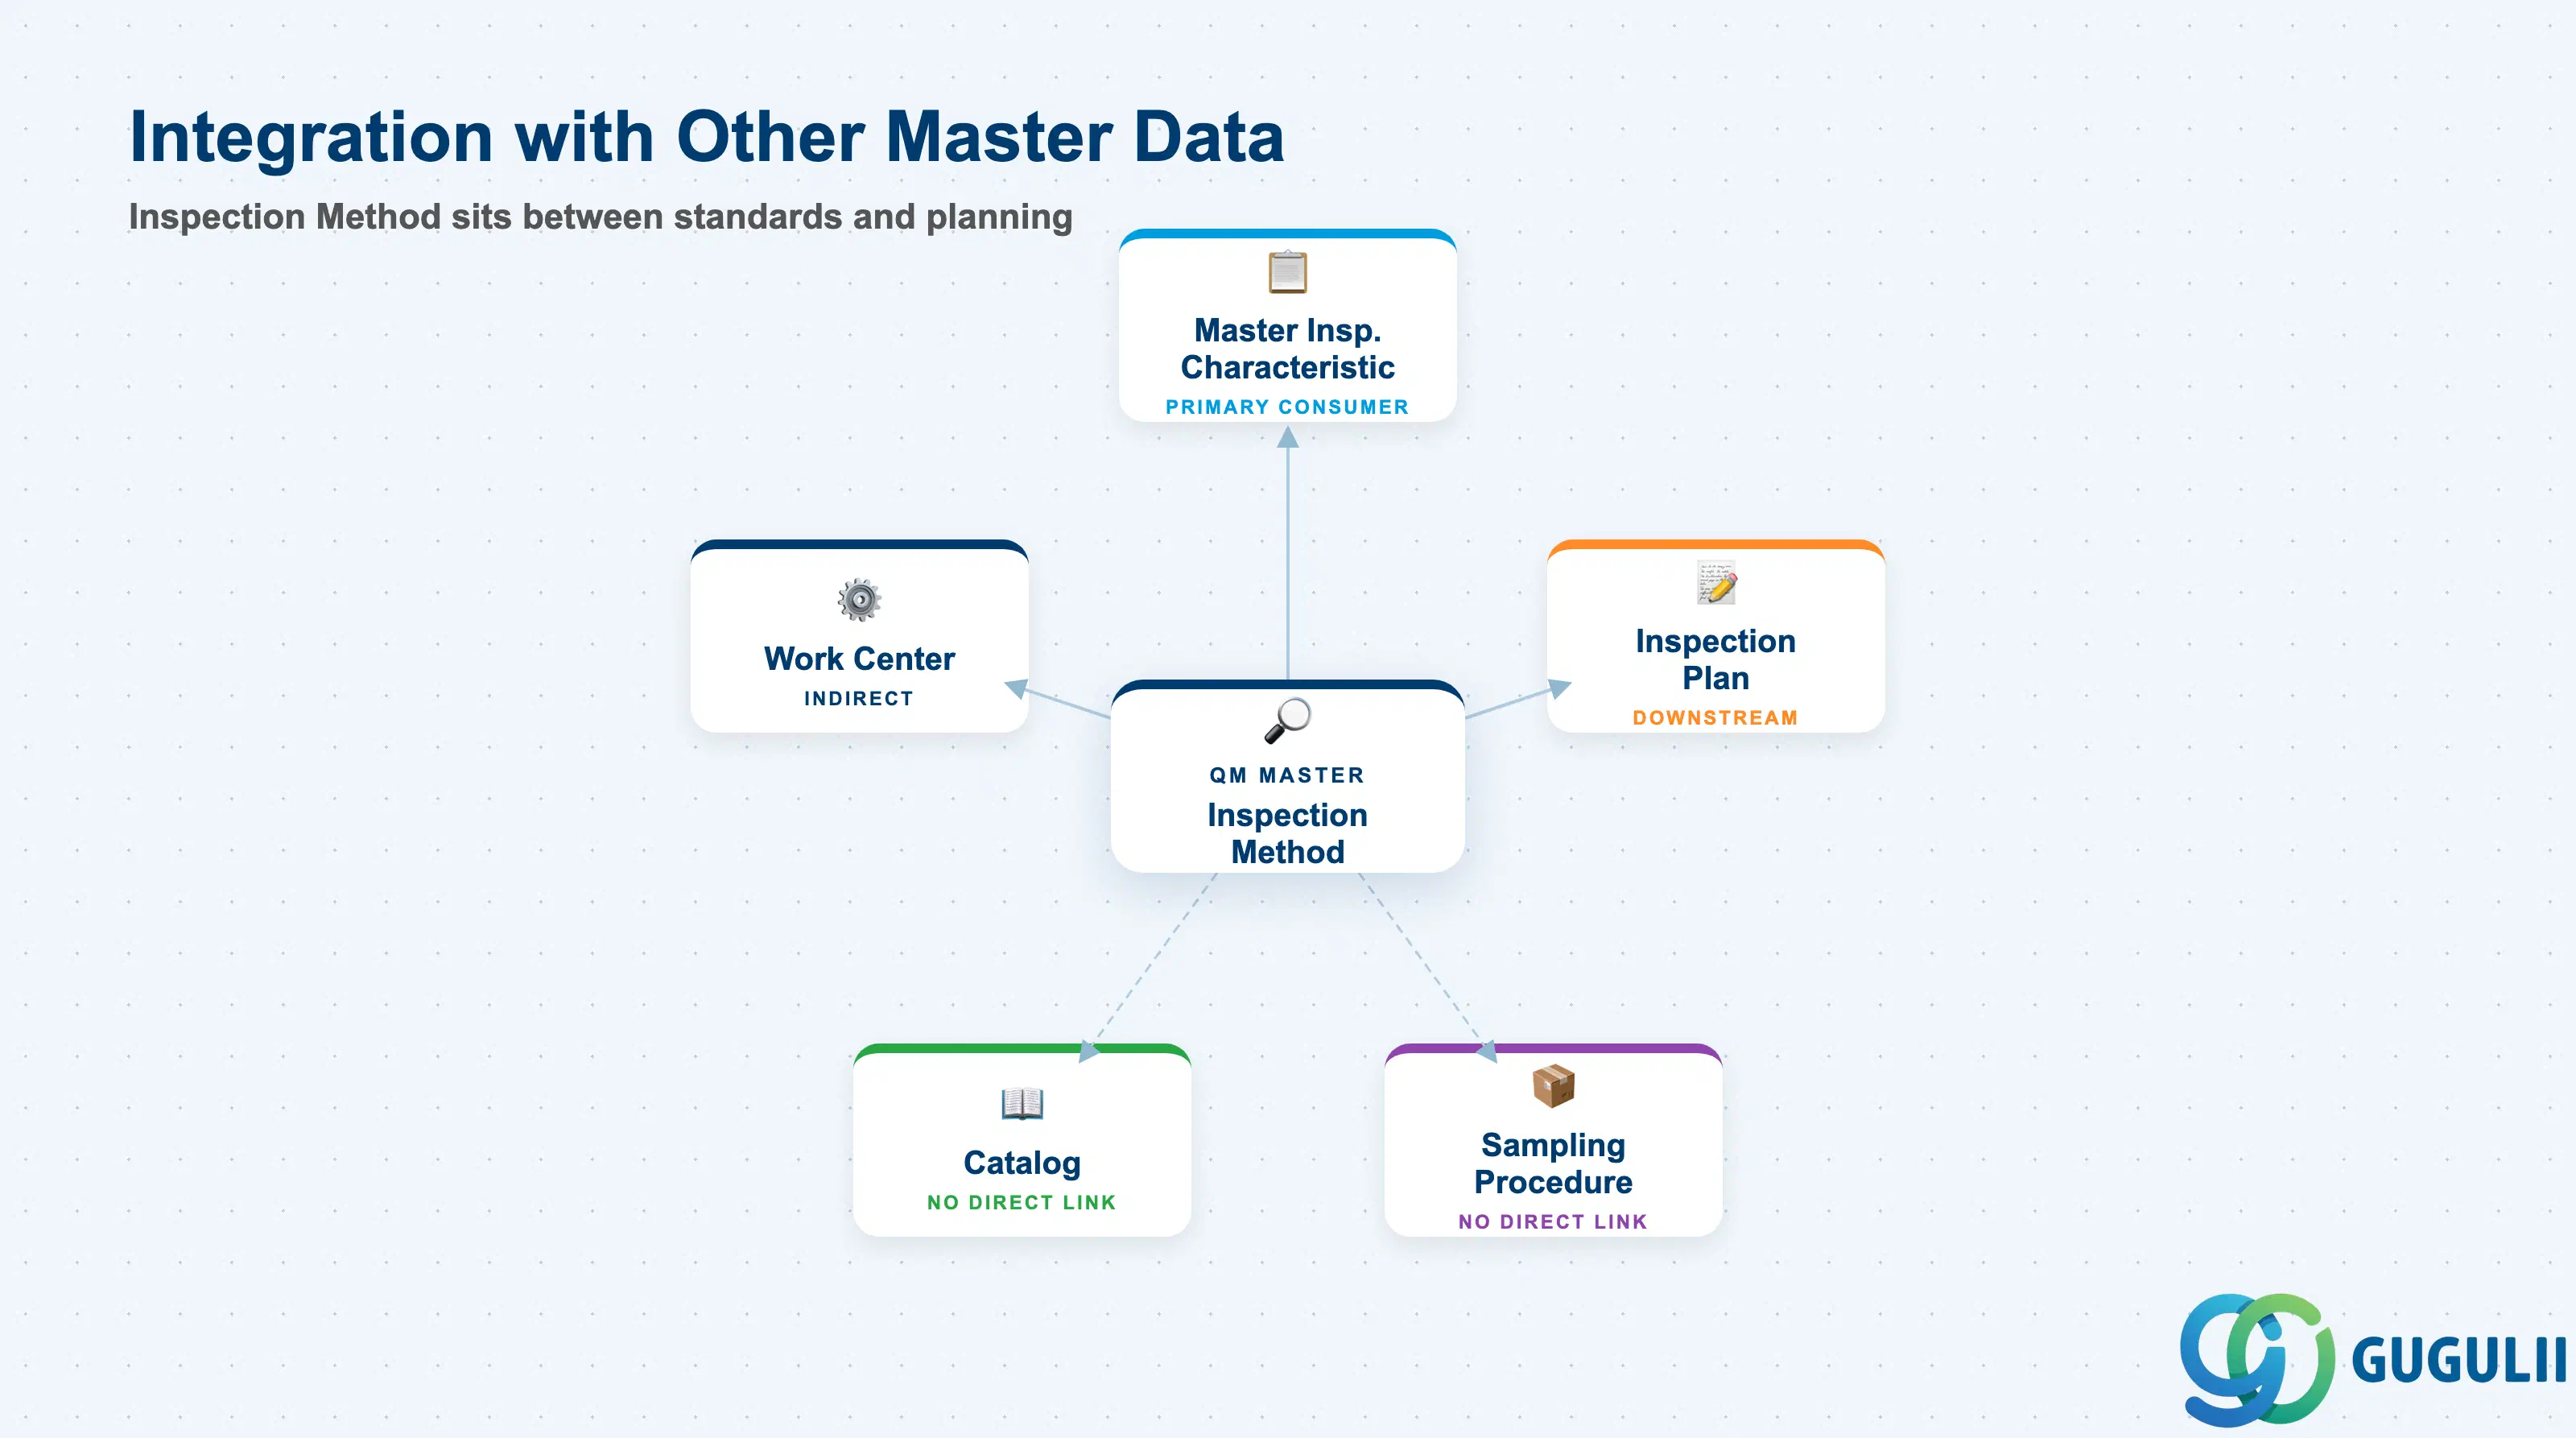
The Inspection Method sits between the measurement standard world and the inspection planning world. It does not drive process execution directly — it is consumed by the objects that do.
| Object | Relationship | Practical Notes |
|---|---|---|
| Master Inspection Characteristic | Primary consumer | A characteristic references one or more methods. The method assigned to a characteristic is proposed into every Inspection Plan operation that uses that characteristic. |
| Inspection Plan (QP01) | Downstream consumer | Inspection Plan operations carry method references either inherited from the characteristic or directly assigned. The method is visible to the inspector during results recording. |
| Work Center | Indirect relationship | The Work Center defines where the inspection is performed; the Inspection Method defines how. Both are assigned at the Inspection Plan operation level and complement each other. |
| Catalog (QS41) | No direct linkage | Catalogs store defect/cause/action codes; methods store procedural references. Separate master objects with no system-enforced relationship, but both contribute to the completeness of an Inspection Plan. |
| Sampling Procedure | No direct linkage | Sampling Procedure determines how many items to inspect; Inspection Method determines how to inspect each item. Both are assigned at Inspection Plan operation level but are independent master objects. |
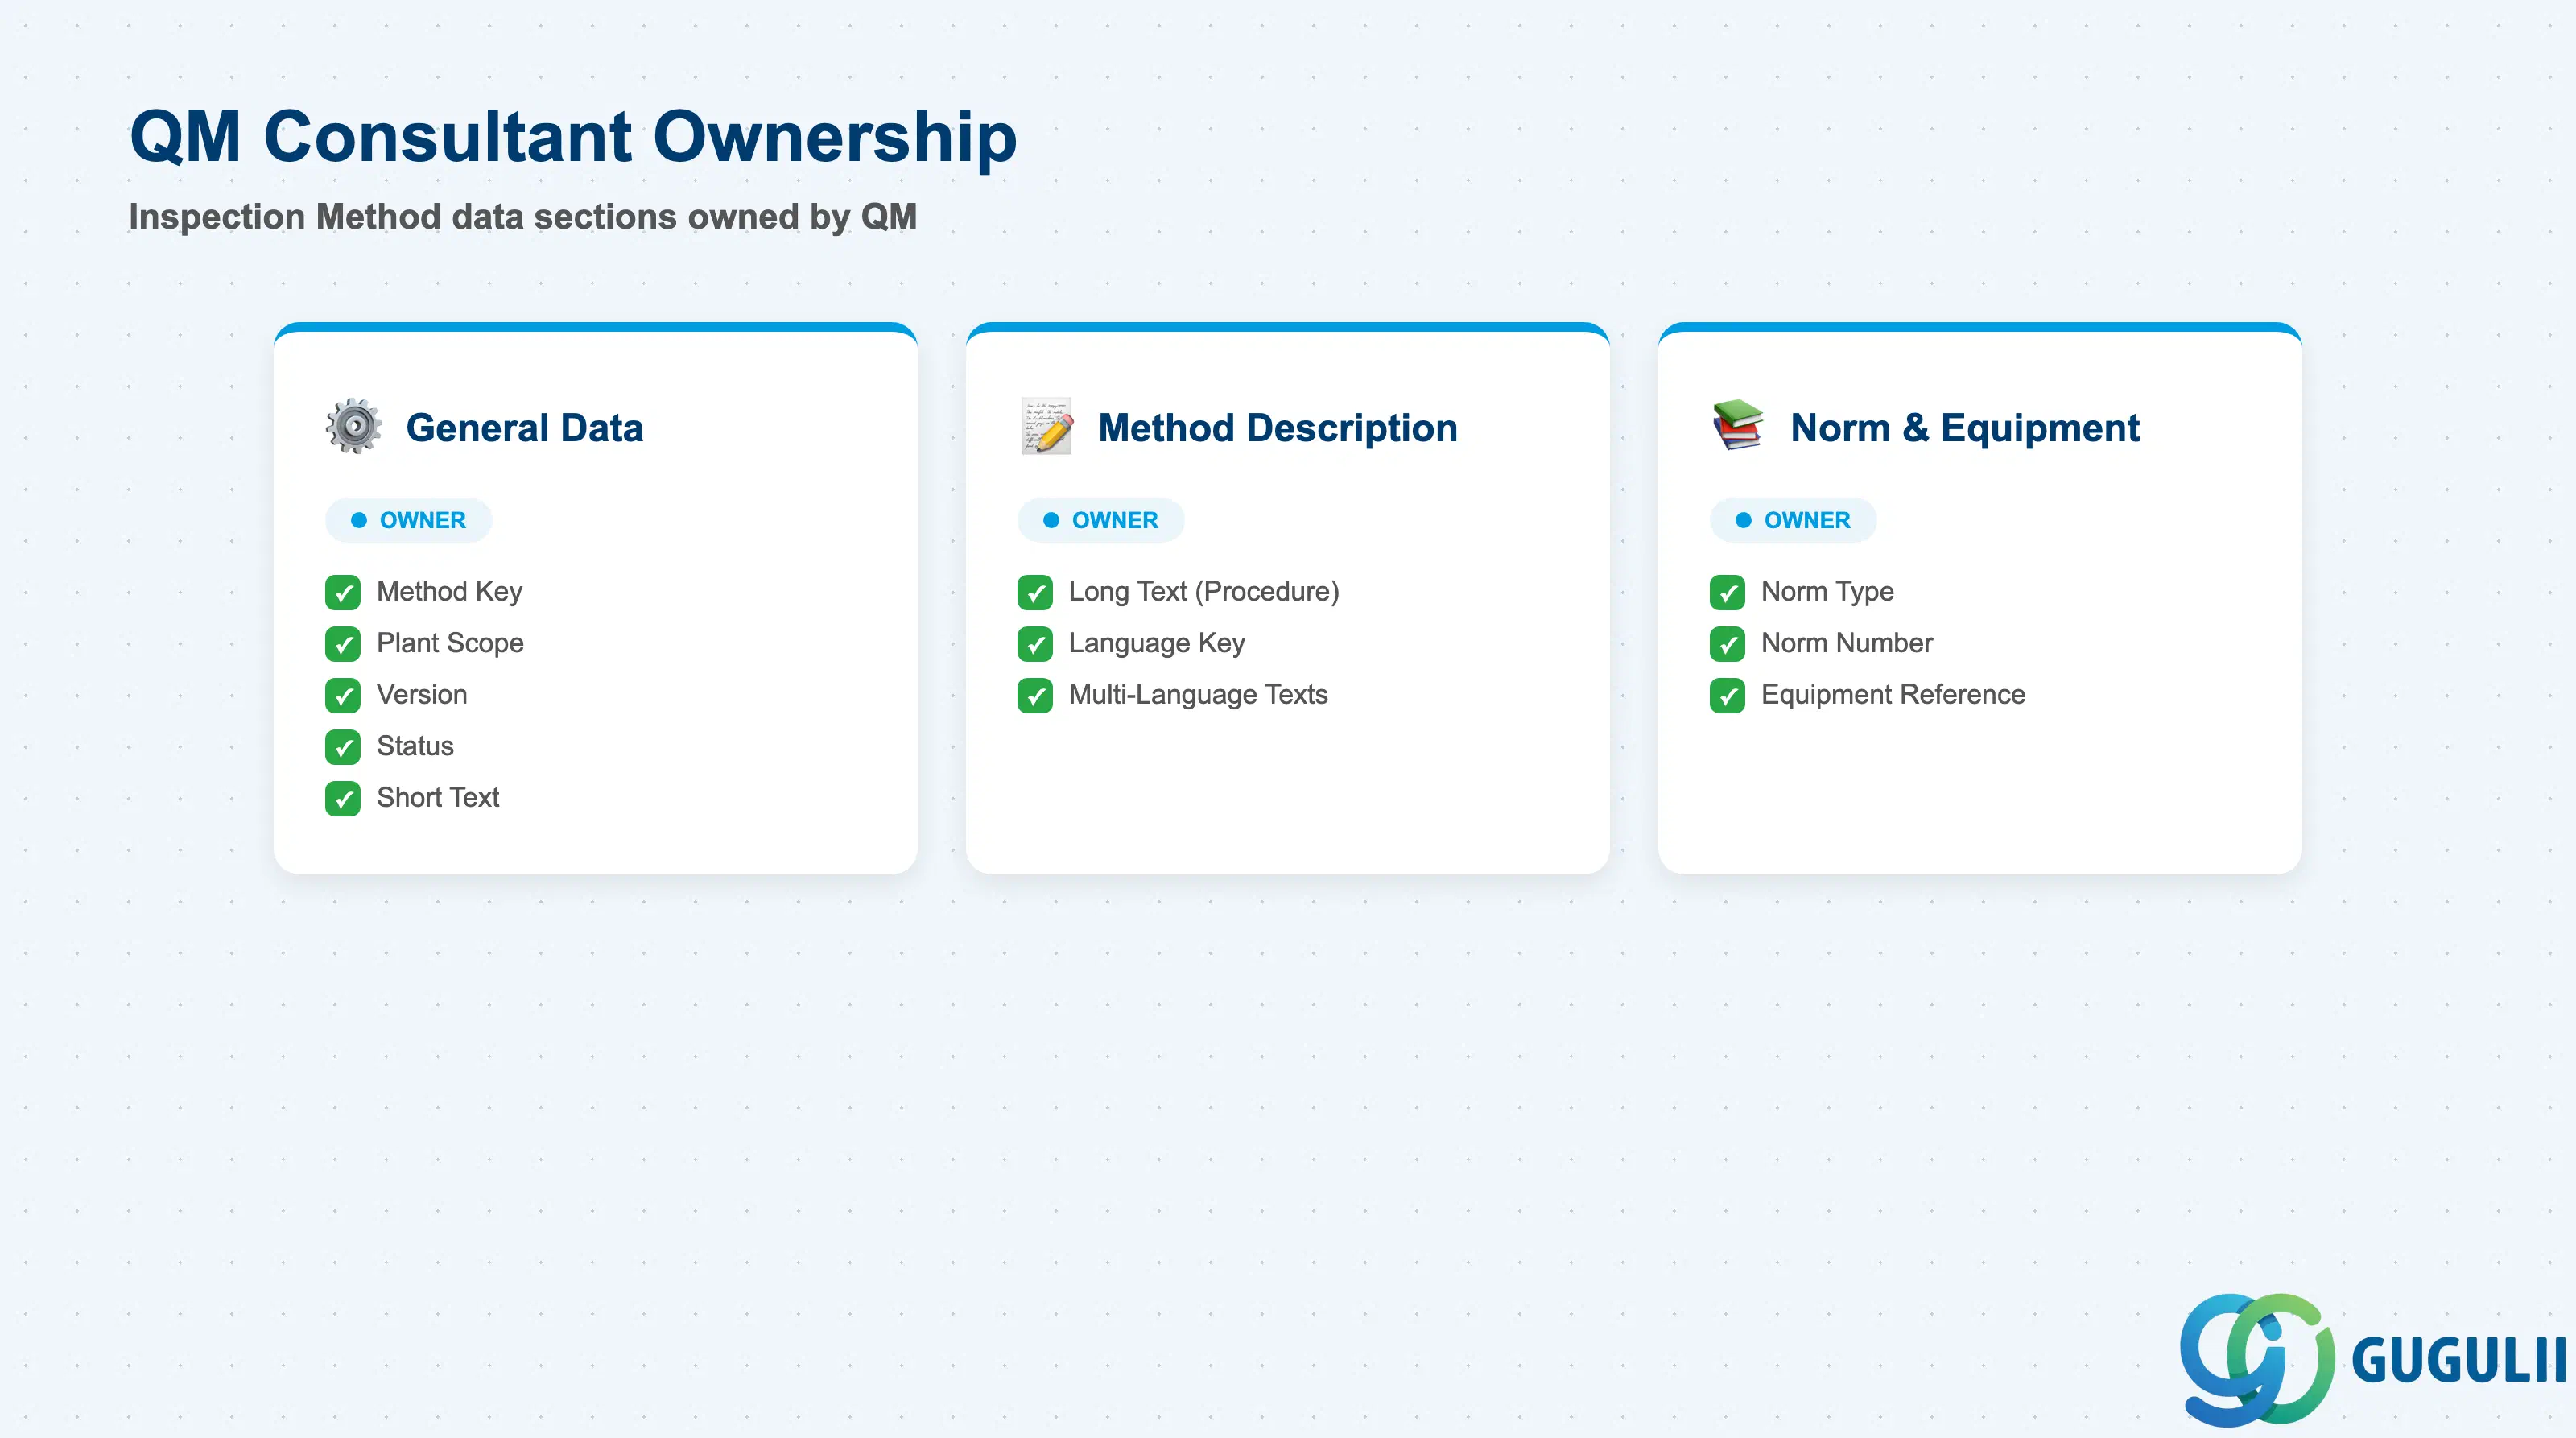
| Data Section | QM Involvement | Notes |
|---|---|---|
| General Data | ◎ Owner | Method key, plant scope, version, status |
| Method Description | ◎ Owner | Short text, long text, inspection procedure narrative |
| Norm and Equipment References | ◎ Owner | Norm/standard citation, measurement equipment reference |
Legend: ◎ = Owner / Critical, ○ = Direct involvement
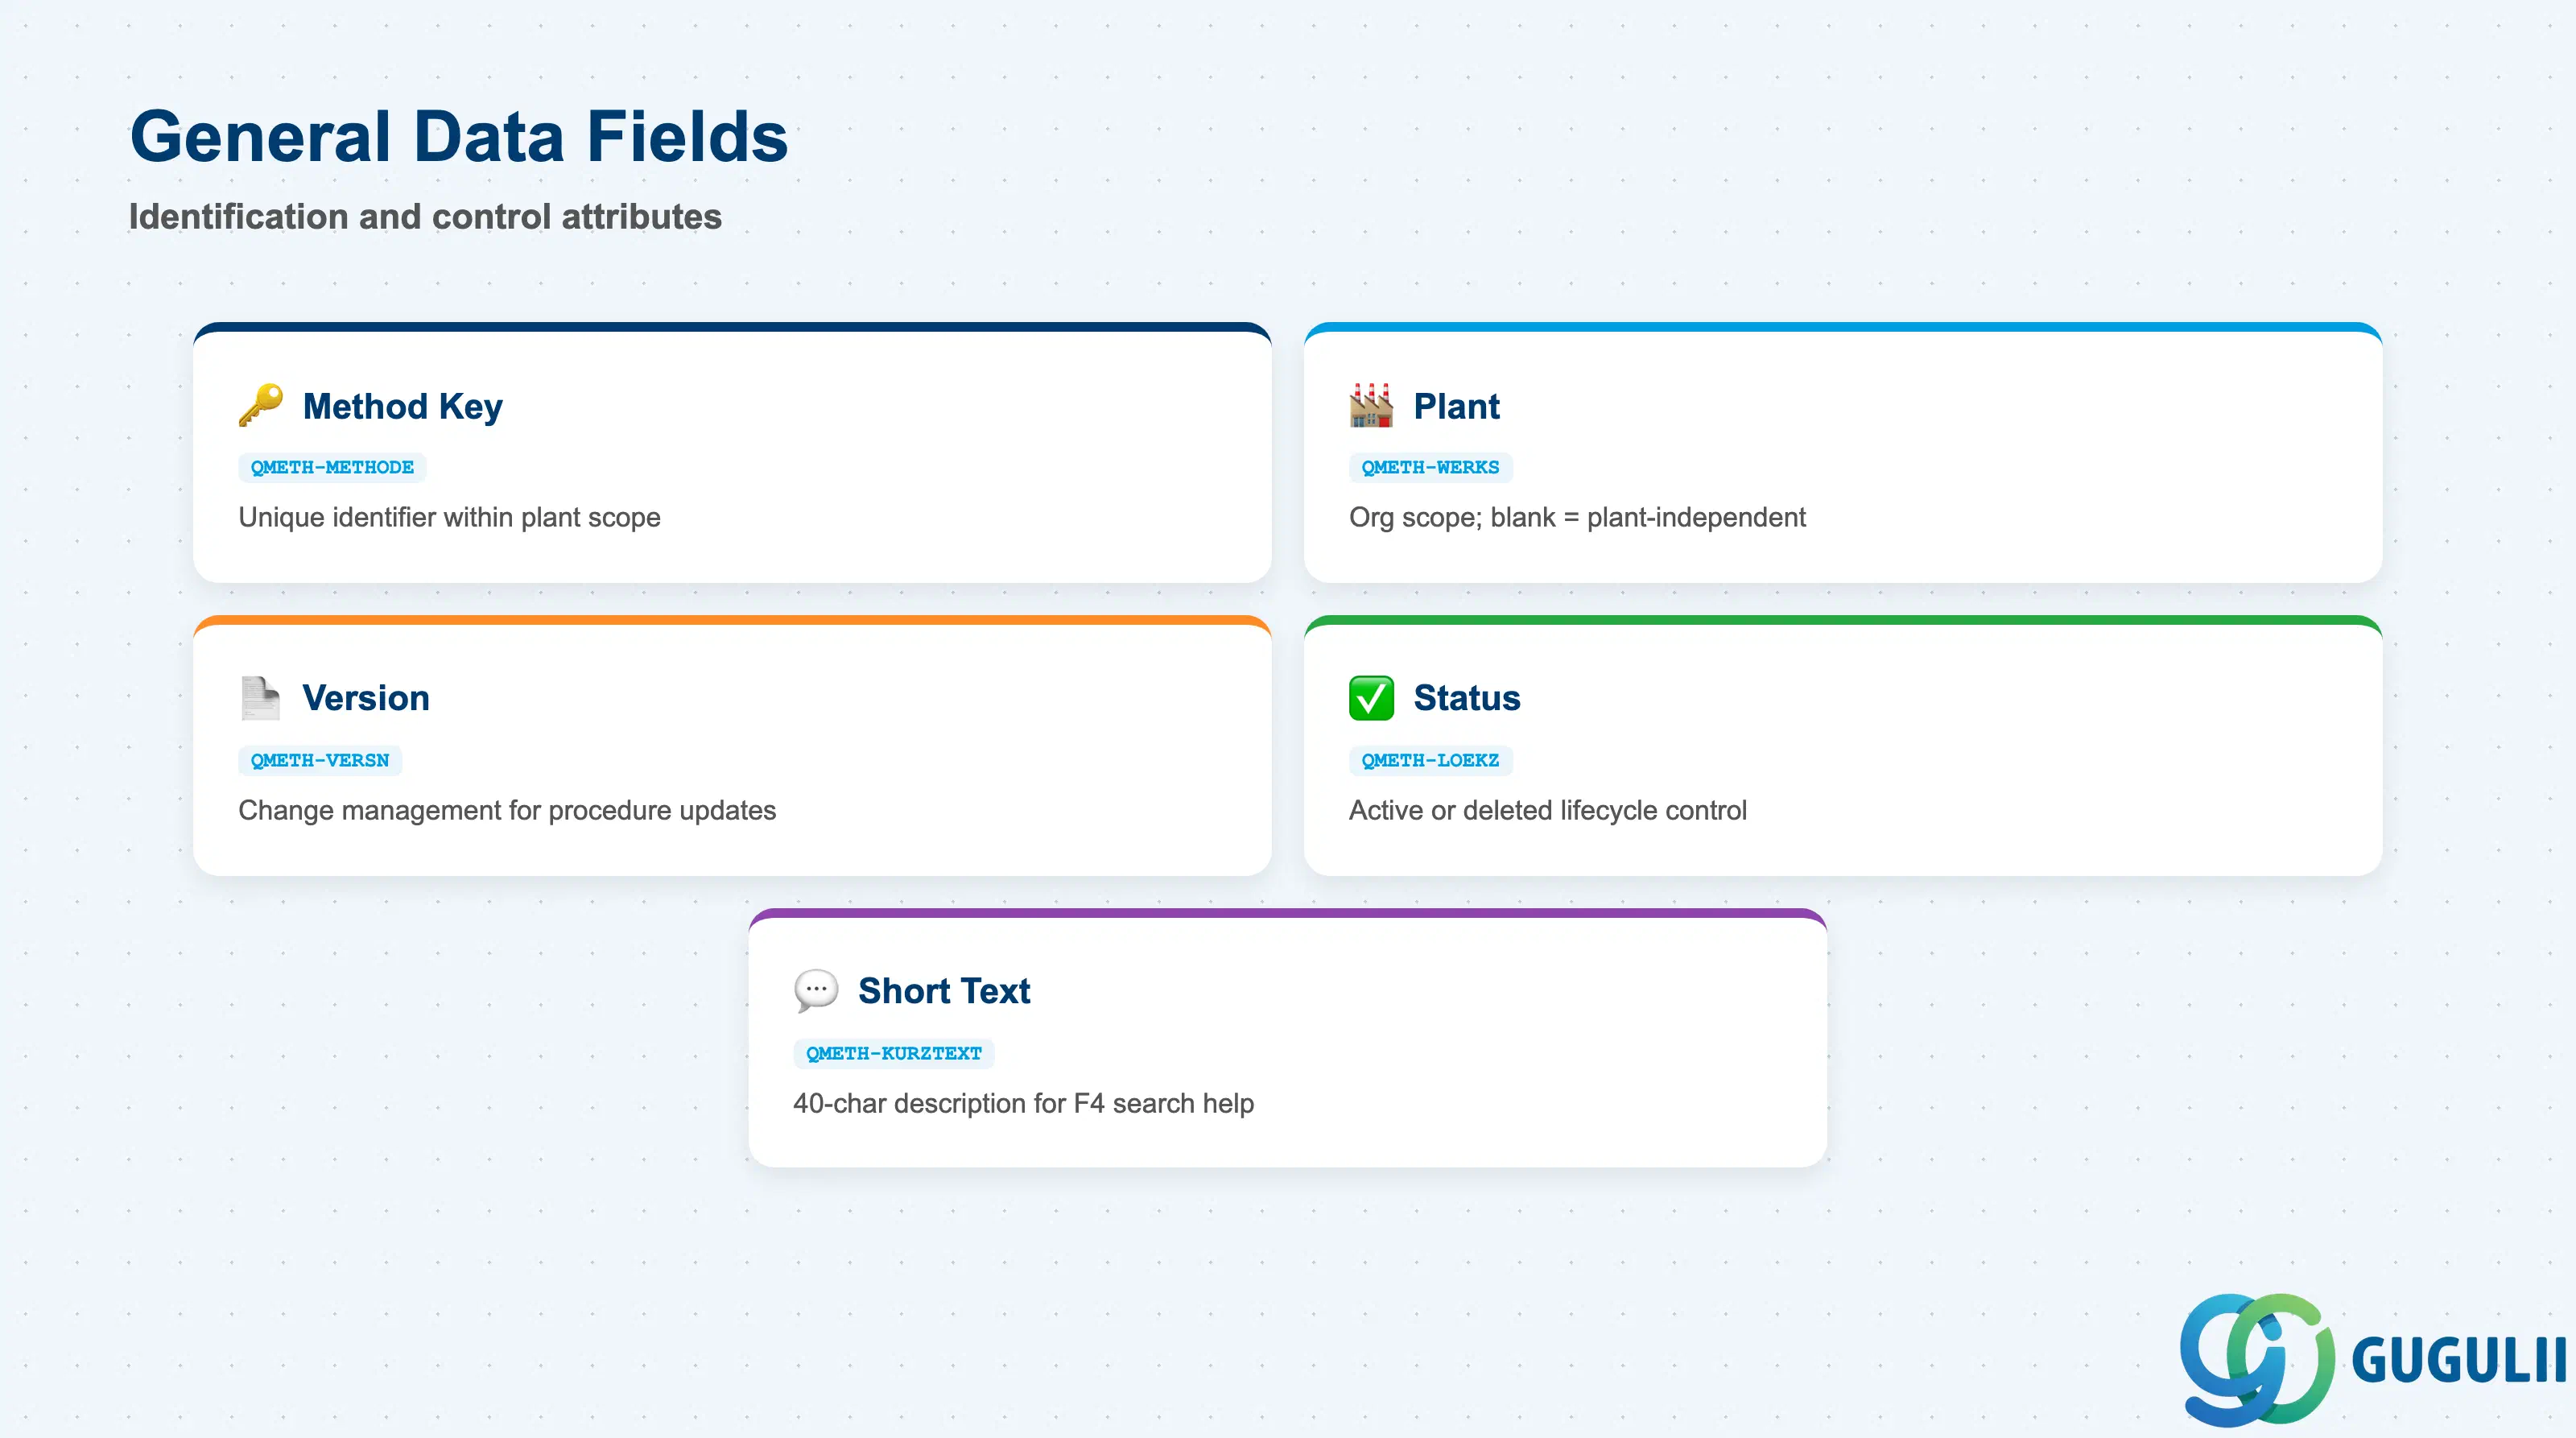
General Data is the identification and control section of the Inspection Method. It establishes the method key, its organizational scope, and its lifecycle status — the three attributes that determine whether and where the method can be used in inspection plans.
| Field | Description | Practical Usage |
|---|---|---|
| Method Key (QMETH-METHODE) | Unique identifier for the inspection method within its plant scope | Carries the method into Inspection Plan operations and characteristic assignments. Establish a naming convention at blueprint — e.g., prefix by measurement type (VIS- for visual, DIM- for dimensional, MECH- for mechanical) to make the key self-descriptive and sortable in QS33 lists. |
| Plant (QMETH-WERKS) | Plant assignment; blank = plant-independent | Determines where the method is valid. For global implementations, create plant-independent methods for company-wide standards and plant-specific methods only when local regulatory or equipment differences require it. A method with no plant assignment is visible and usable in all plants. |
| Version (QMETH-VERSN) | Version number for change management | Enables versioned updates to the method without breaking existing references. When a measurement procedure changes (e.g., new equipment standard), create a new version rather than editing in place. Existing plans continue referencing the prior version; new plans pick up the current version. |
| Status (QMETH-LOEKZ) | Lifecycle status: active or deleted | Only active methods can be assigned to characteristics and plans. Mark obsolete methods as deleted rather than removing them — the system retains the record for audit purposes and prevents accidental reuse. |
| Short Text (QMETH-KURZTEXT) | Brief description of the method (max 40 characters) | Shown in F4 search help when selecting methods during plan creation. Write the short text to be self-contained and unambiguous — the inspector reads this in the results recording screen. Use consistent wording: “Dimensional check — caliper per JIS B7507” rather than “Caliper method.” |
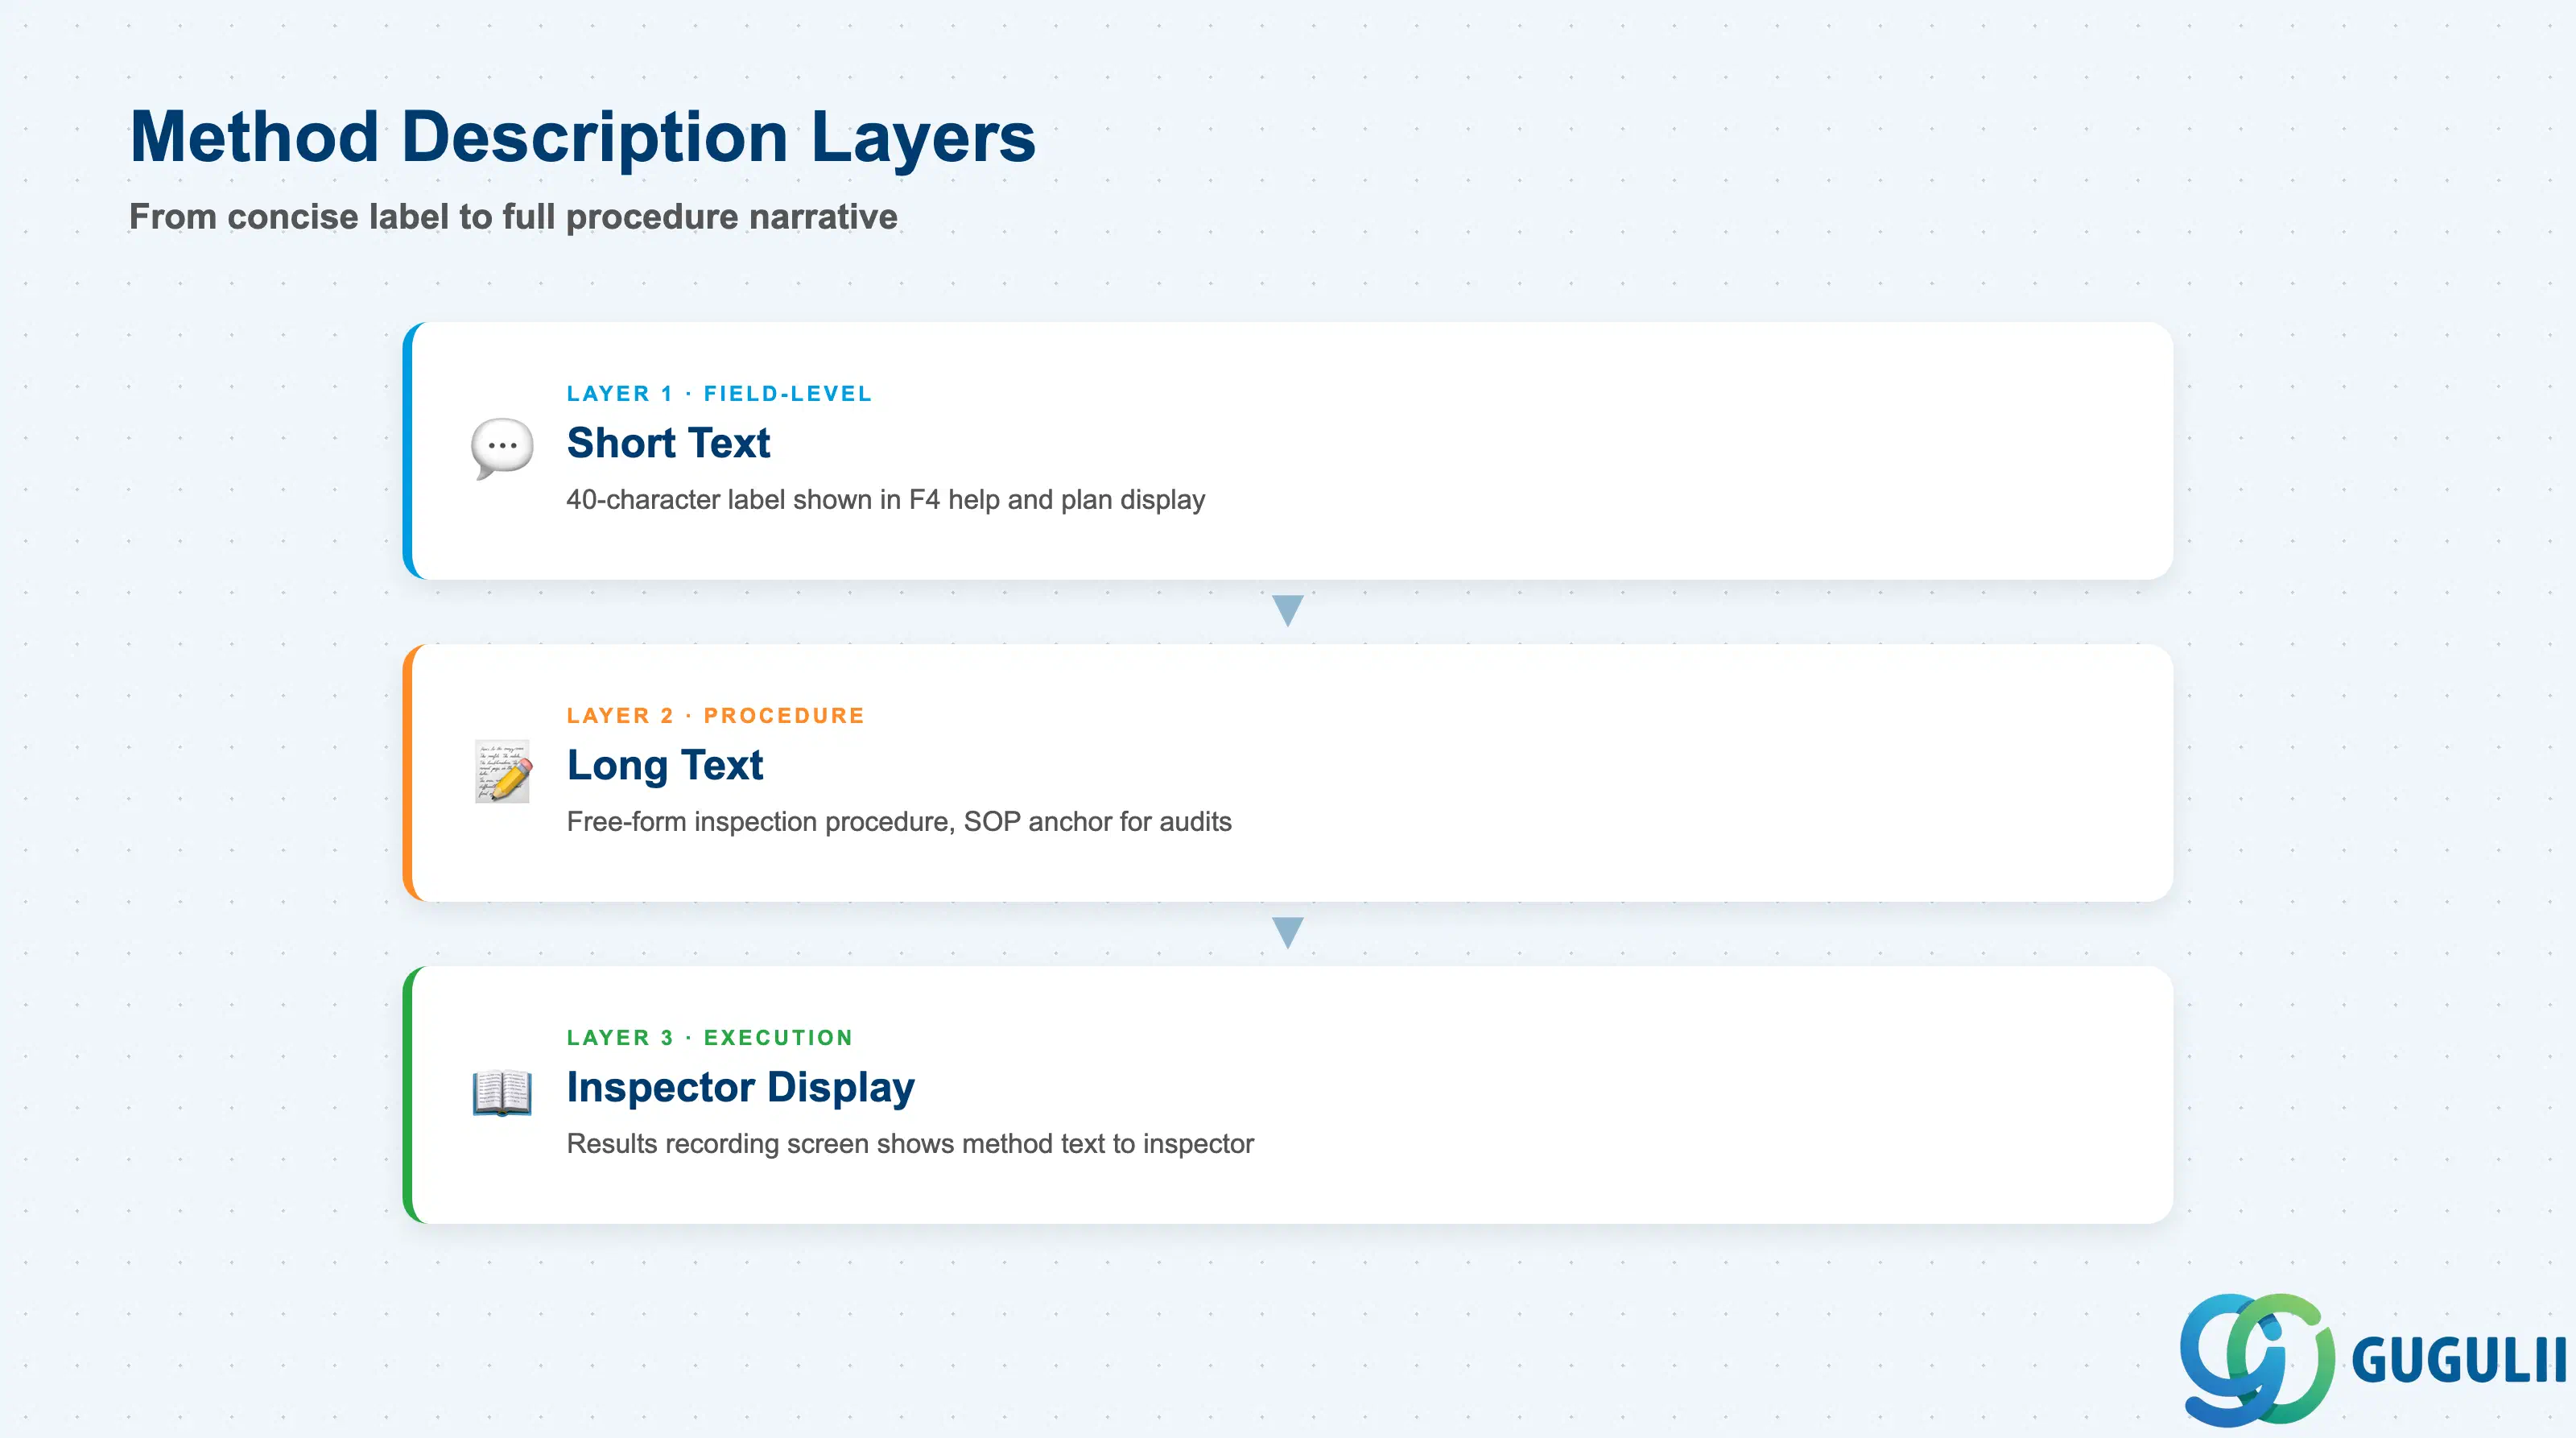
The Method Description section provides the procedural narrative that guides the inspector. The long text field is the primary vehicle for embedding step-by-step instructions, safety notes, and measurement sequencing directly into the inspection master data.
| Field | Description | Practical Usage |
|---|---|---|
| Long Text (QMETHT-LTXT) | Free-form multi-line text for the full inspection procedure | Write the procedure in the level of detail that a qualified but unfamiliar inspector can follow. Include measurement sequence (which dimension to measure first), acceptance criteria reference (refer to drawing number or spec sheet rather than duplicating values — specs change), and any pre-inspection setup steps. For regulated industries (automotive, pharma), long text is often the official SOP anchor — ensure it references the document management system record number. |
| Language (text language key) | Language of the long text | Maintain long texts in the operating language(s) of the inspection site. For Japan-based plants, Japanese-language long text is standard. Multi-language maintenance is supported — create the text in EN and JA separately via the translation function in QS31. |
Prerequisite: Long text is optional at the system level, but required by most quality management standards (ISO 9001, IATF 16949) for documented inspection procedures. Treat it as mandatory for any characteristic that carries a regulatory or customer audit obligation.
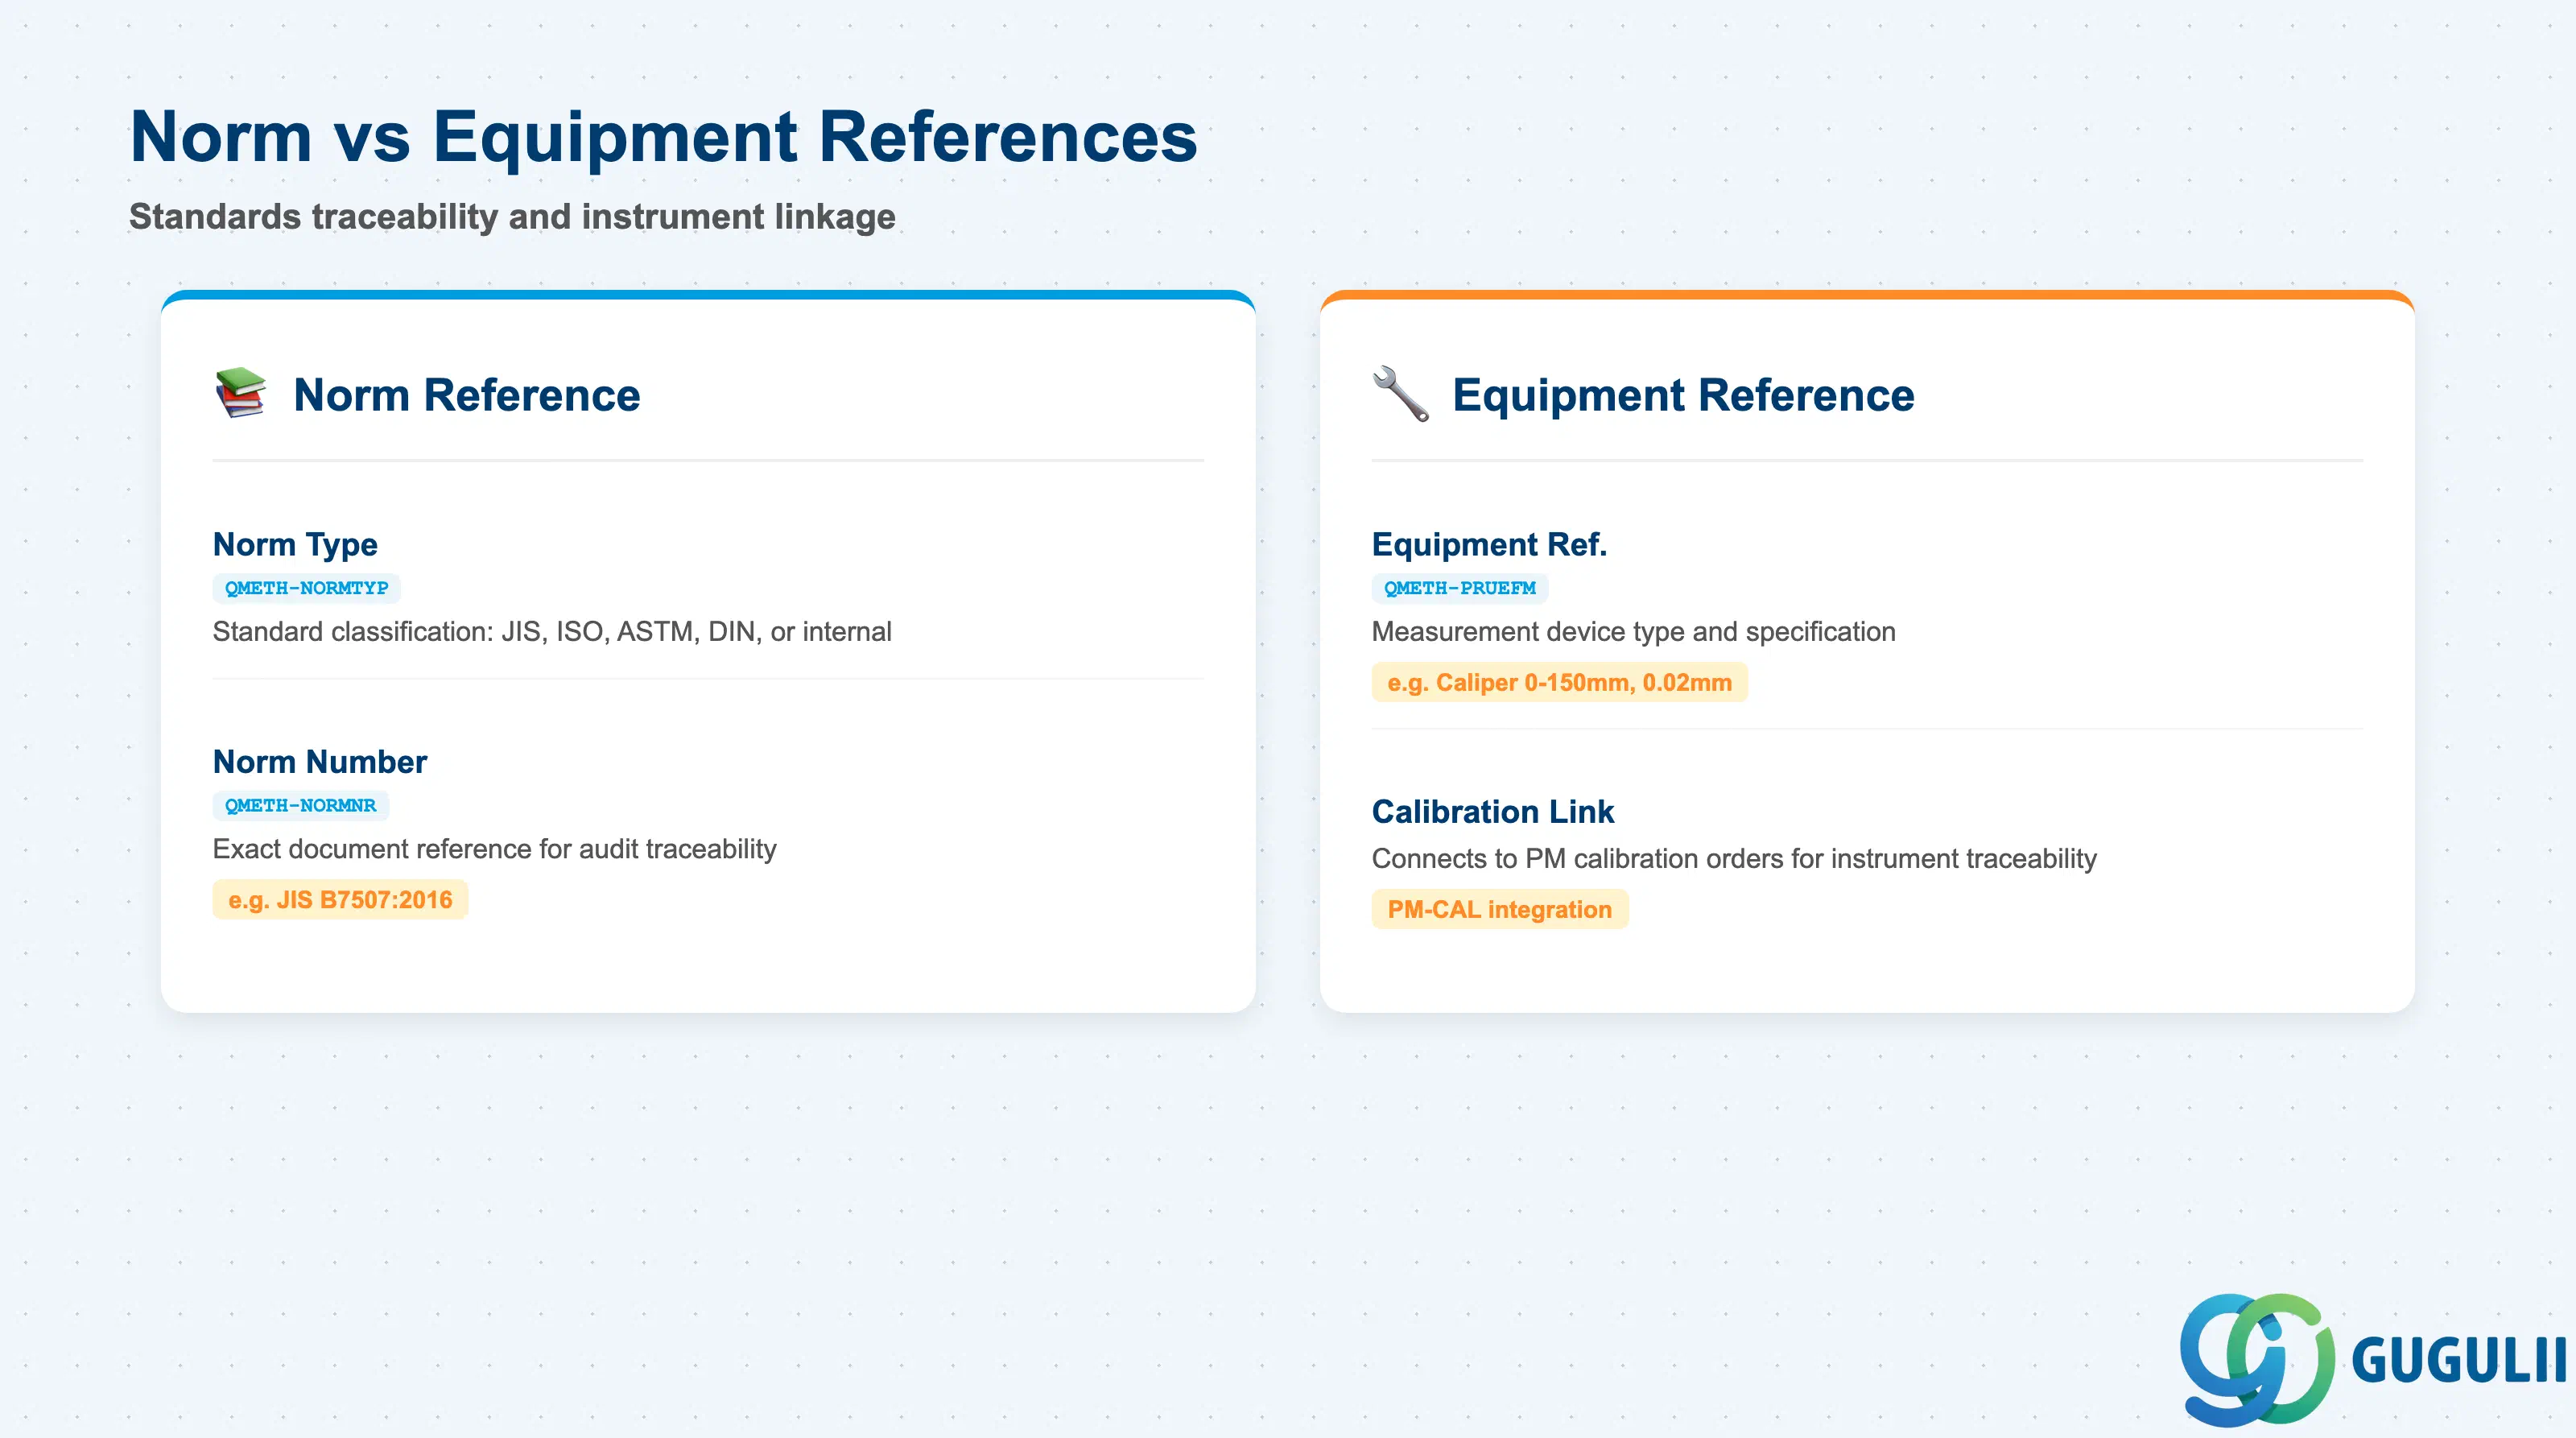
The Norm and Equipment References section anchors the inspection method to external quality standards and to the physical measurement tools required for its execution. These references are critical for audit traceability — they allow an auditor to trace from an inspection result back to the measurement standard and the calibrated instrument used.
| Field | Description | Practical Usage |
|---|---|---|
| Norm Type (QMETH-NORMTYP) | Classification of the norm or standard (e.g., JIS, ISO, ASTM, DIN, internal) | Categorizes the referenced standard for filtering and reporting. Define norm types in Customizing (QM → Quality Inspection → Inspection Planning → Define Norm Types) before go-live. Use consistent taxonomy: JIS for Japanese Industrial Standards, ISO for international standards, INT for internal company specifications. |
| Norm Number (QMETH-NORMNR) | The identifier of the norm or standard document | The exact norm reference (e.g., “JIS B7507:2016” for calipers, “ISO 2768-1:1989” for general tolerances). Enables auditability — the inspector can retrieve the referenced standard to confirm the measurement criteria. Keep the reference current: when a norm is revised, update the method version rather than editing in place. |
| Equipment Reference (QMETH-PRUEFM) | Reference to the type of measurement equipment required | Links the method to the class of instrument needed (e.g., “Vernier caliper 0–150mm, resolution 0.02mm”). Used in conjunction with the calibration management system — ensure the referenced equipment class matches calibrated instruments recorded in the plant maintenance or calibration module. For plants using PM calibration orders (PM-CAL), this field establishes the traceability chain from inspection result to calibrated instrument. |
| ID | Category | Title |
|---|---|---|
| qm-001 | Overview | What is SAP QM? |
| ID | Category | Title |
|---|---|---|
| qm-a01 | Overview | SAP QM Master Data: Overview, Hierarchy & Relationships |
| qm-a02-01 | Master Data | SAP QM Catalog |
| qm-a02-02 | Master Data | SAP QM Master Inspection Characteristic |
| qm-a02-03 | Master Data | SAP QM Inspection Method 📍 |
| qm-a03-01 | Master Data | SAP QM Sampling Procedure |
| qm-a03-02 | Master Data | SAP QM Dynamic Modification Rule |
| qm-a05-01 | Master Data | SAP QM Material Master |
| qm-a04-01 | Master Data | SAP QM Work Center |
| qm-a04-02 | Master Data | SAP QM Inspection Plan |
| qm-a05-02 | Master Data | SAP QM Quality Info Record |
| ID | Category | Title |
|---|---|---|
| qm-b01 | Overview | SAP QM Transactions: Process Flow, Hierarchy & Relationships |