Title here
Summary here

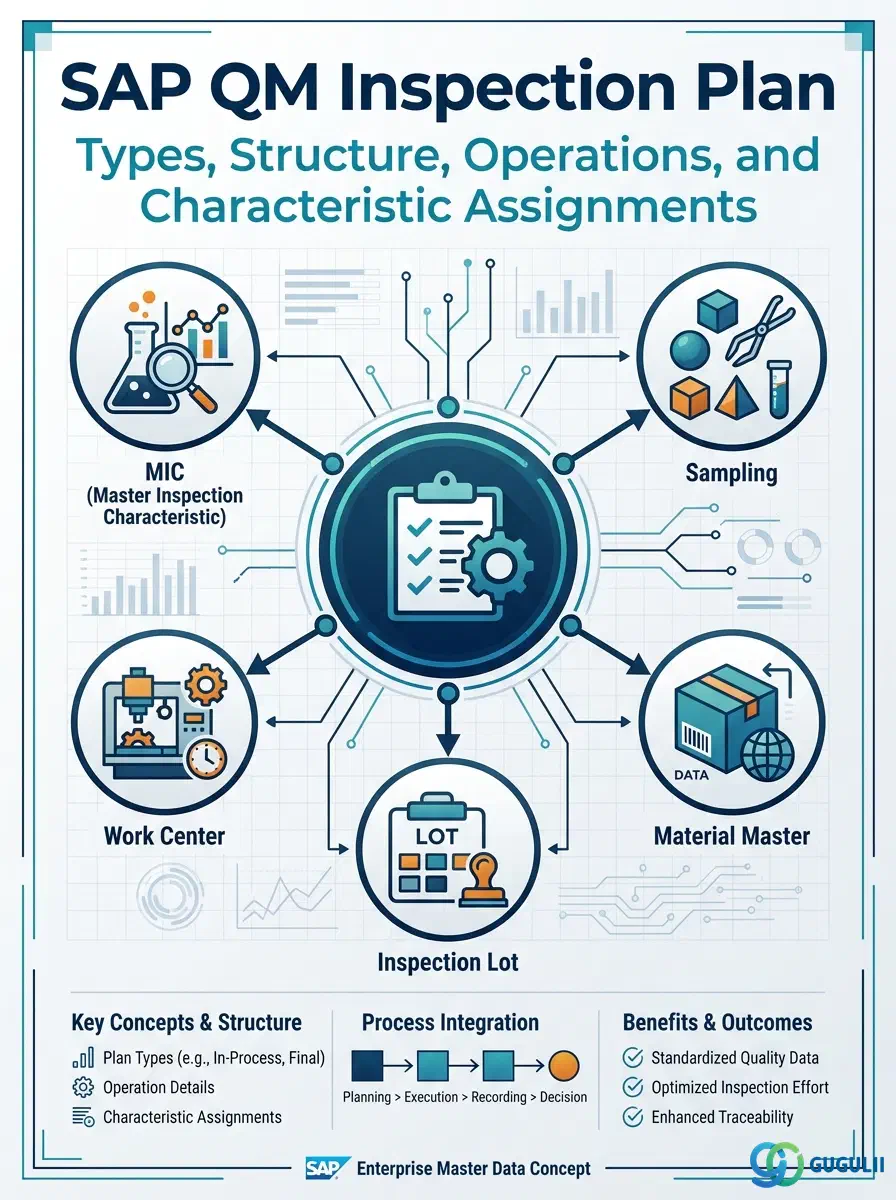
The Inspection Plan is the central planning object in SAP QM that defines which inspection characteristics must be checked, in what sequence, using which sampling procedure, and at which work center. It acts as the bridge between the foundation master data (Inspection Characteristics, Methods, and Sampling Procedures) and the material-level activation (Material Master QM View). Every inspection lot created by SAP — whether triggered by a goods receipt, a production order, or a stock transfer — is governed by an Inspection Plan assigned to the material.
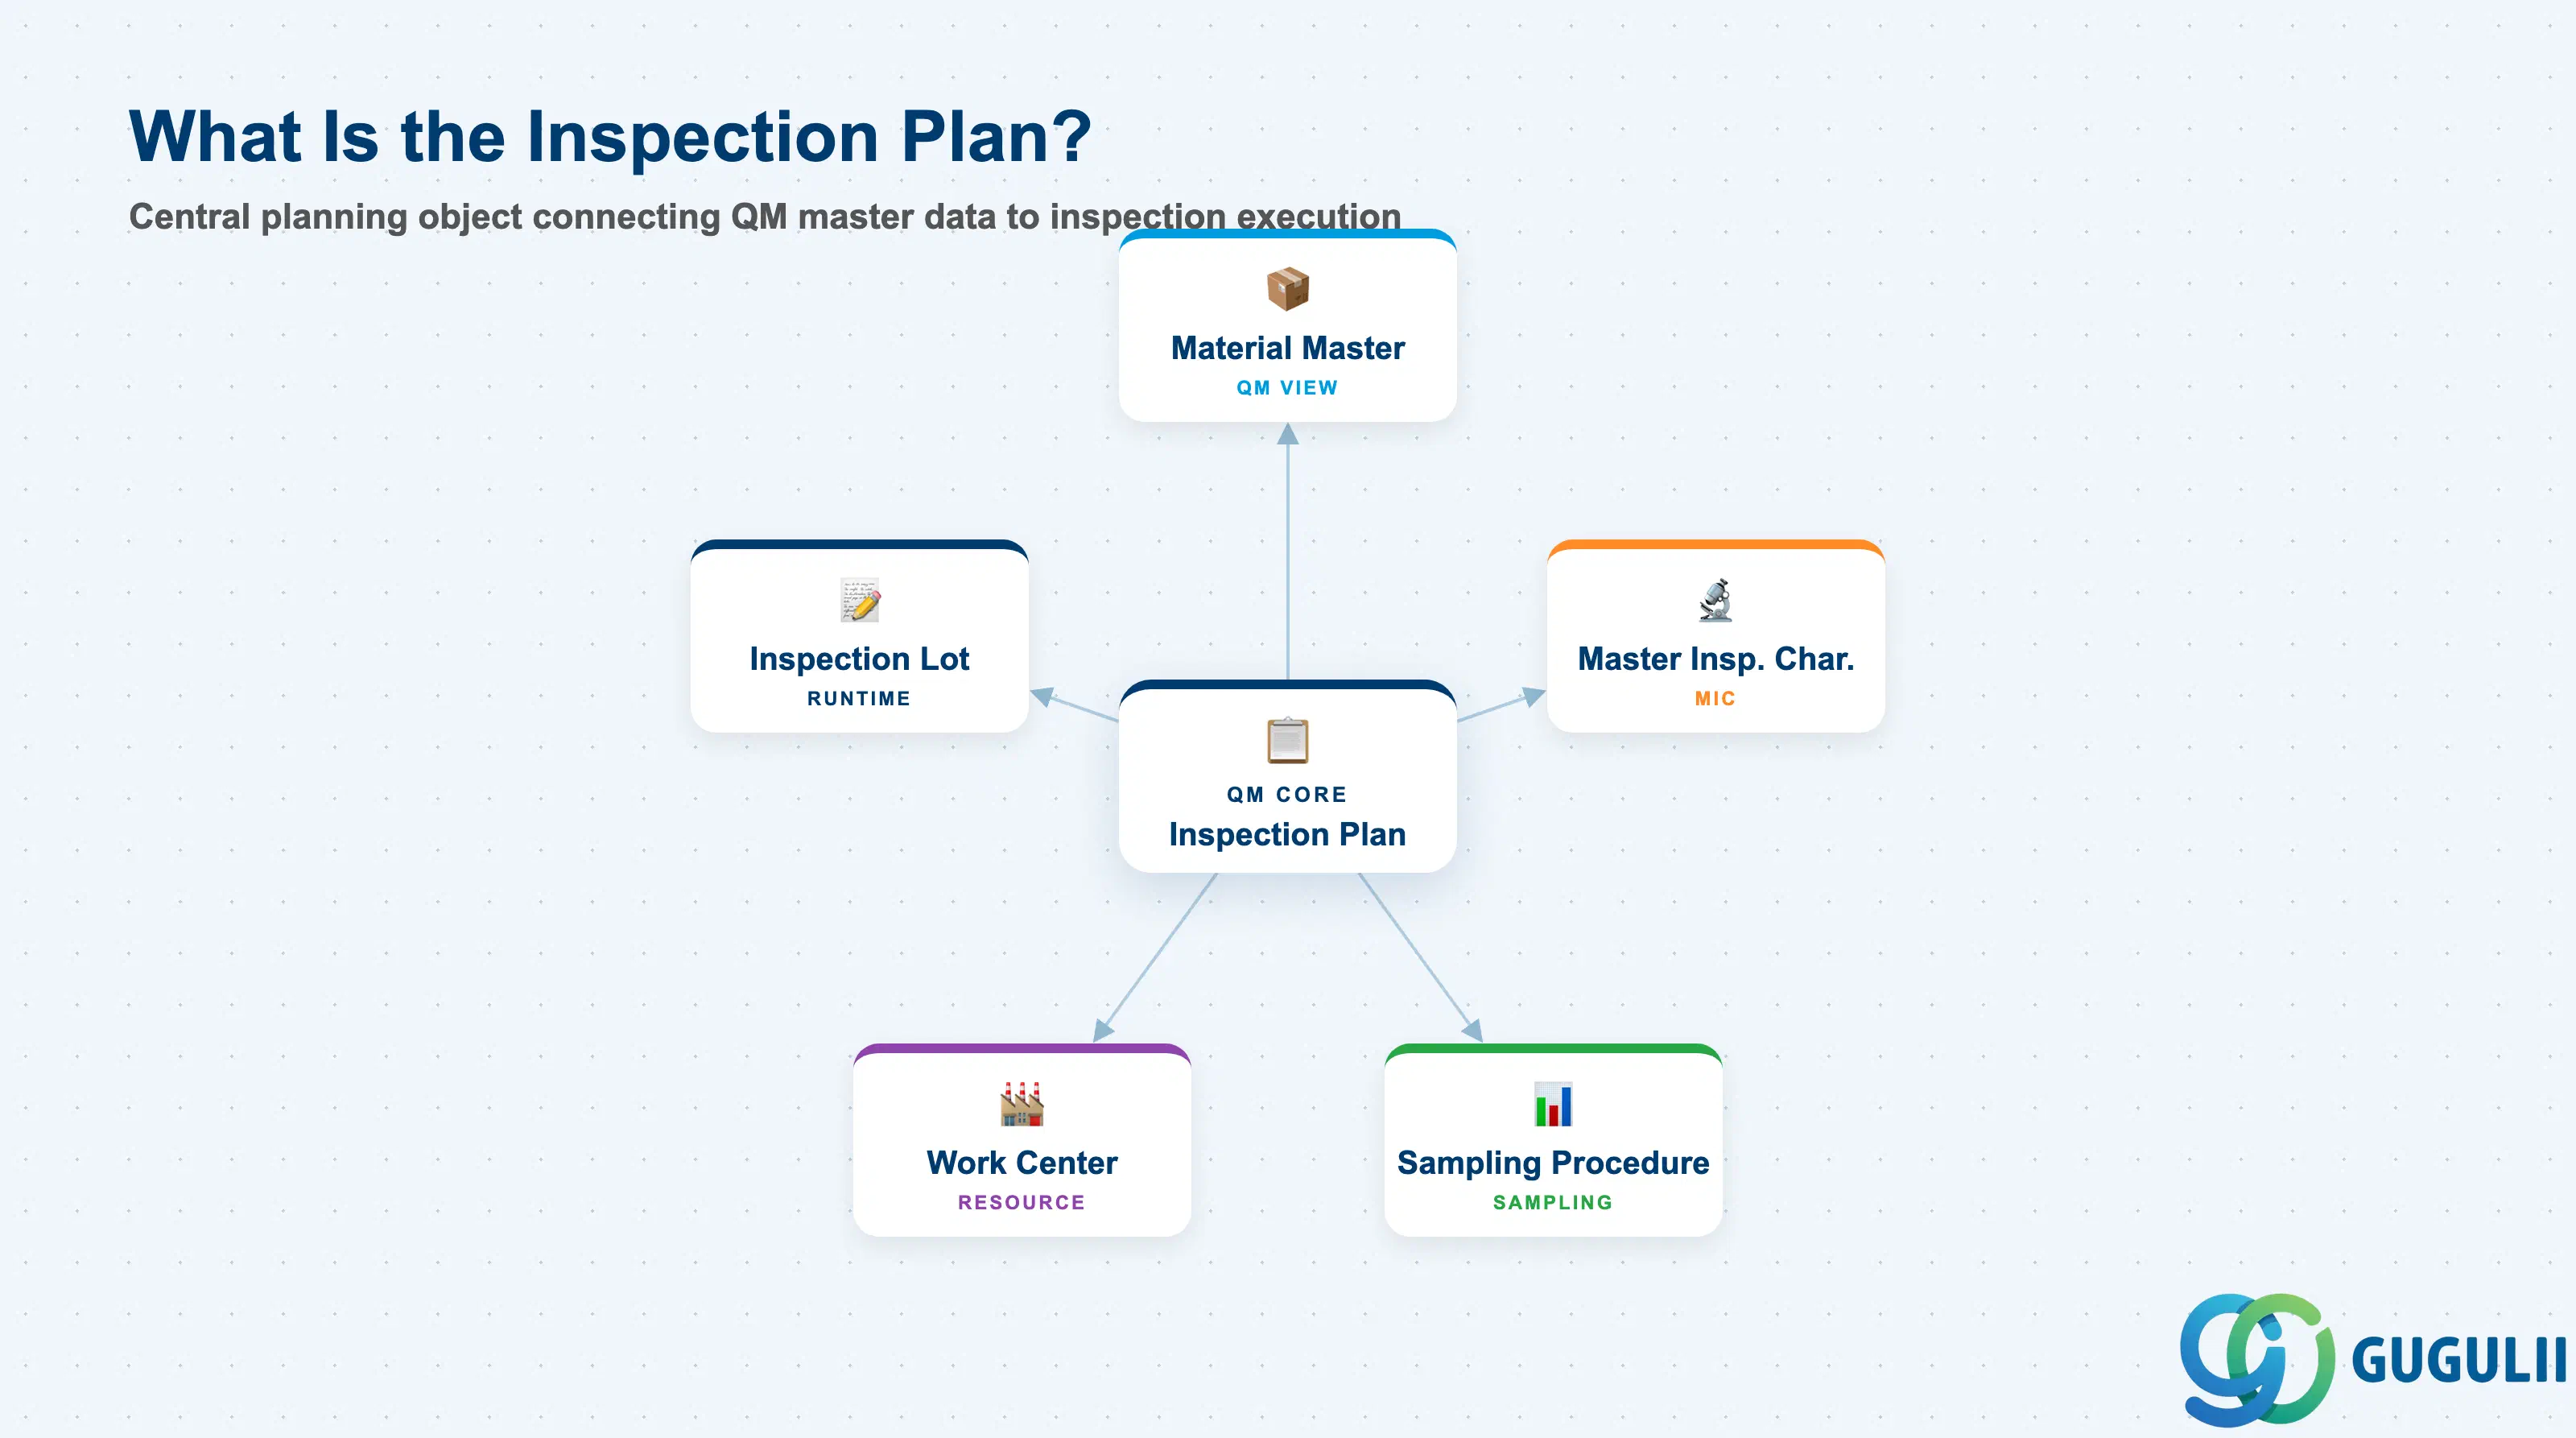
The Inspection Plan is a quality planning document that specifies the complete inspection procedure for a material. It defines the sequence of operations, the characteristics to be measured or evaluated at each operation, and the sampling strategy to apply — giving inspectors a structured, repeatable checklist derived from master data rather than ad-hoc instructions.
| Aspect | Details |
|---|---|
| Role | Defines the complete inspection procedure for a material: operations, characteristics, sampling, and work center assignment |
| Modules using it | QM (primary owner — all inspection scenarios), PP (production-order-integrated inspections use shared routing/inspection plan logic), MM (goods receipt inspections reference the plan via Material Master QM View) |
| Transactions | QP01 (Create) / QP02 (Change) / QP03 (Display) / QP06 (Mass processing) |
| Key Tables | PLKO (Inspection plan header) / PLPO (Operations) / QPAM (Characteristic assignments to operations) / MAPL (Material-plan assignment) |
| S/4HANA note | Inspection Plan data model unchanged from ECC. Fiori app “Manage Inspection Plans” (App ID F2285) provides a simplified interface for QP01/QP02 tasks. Change documents are fully auditable. |
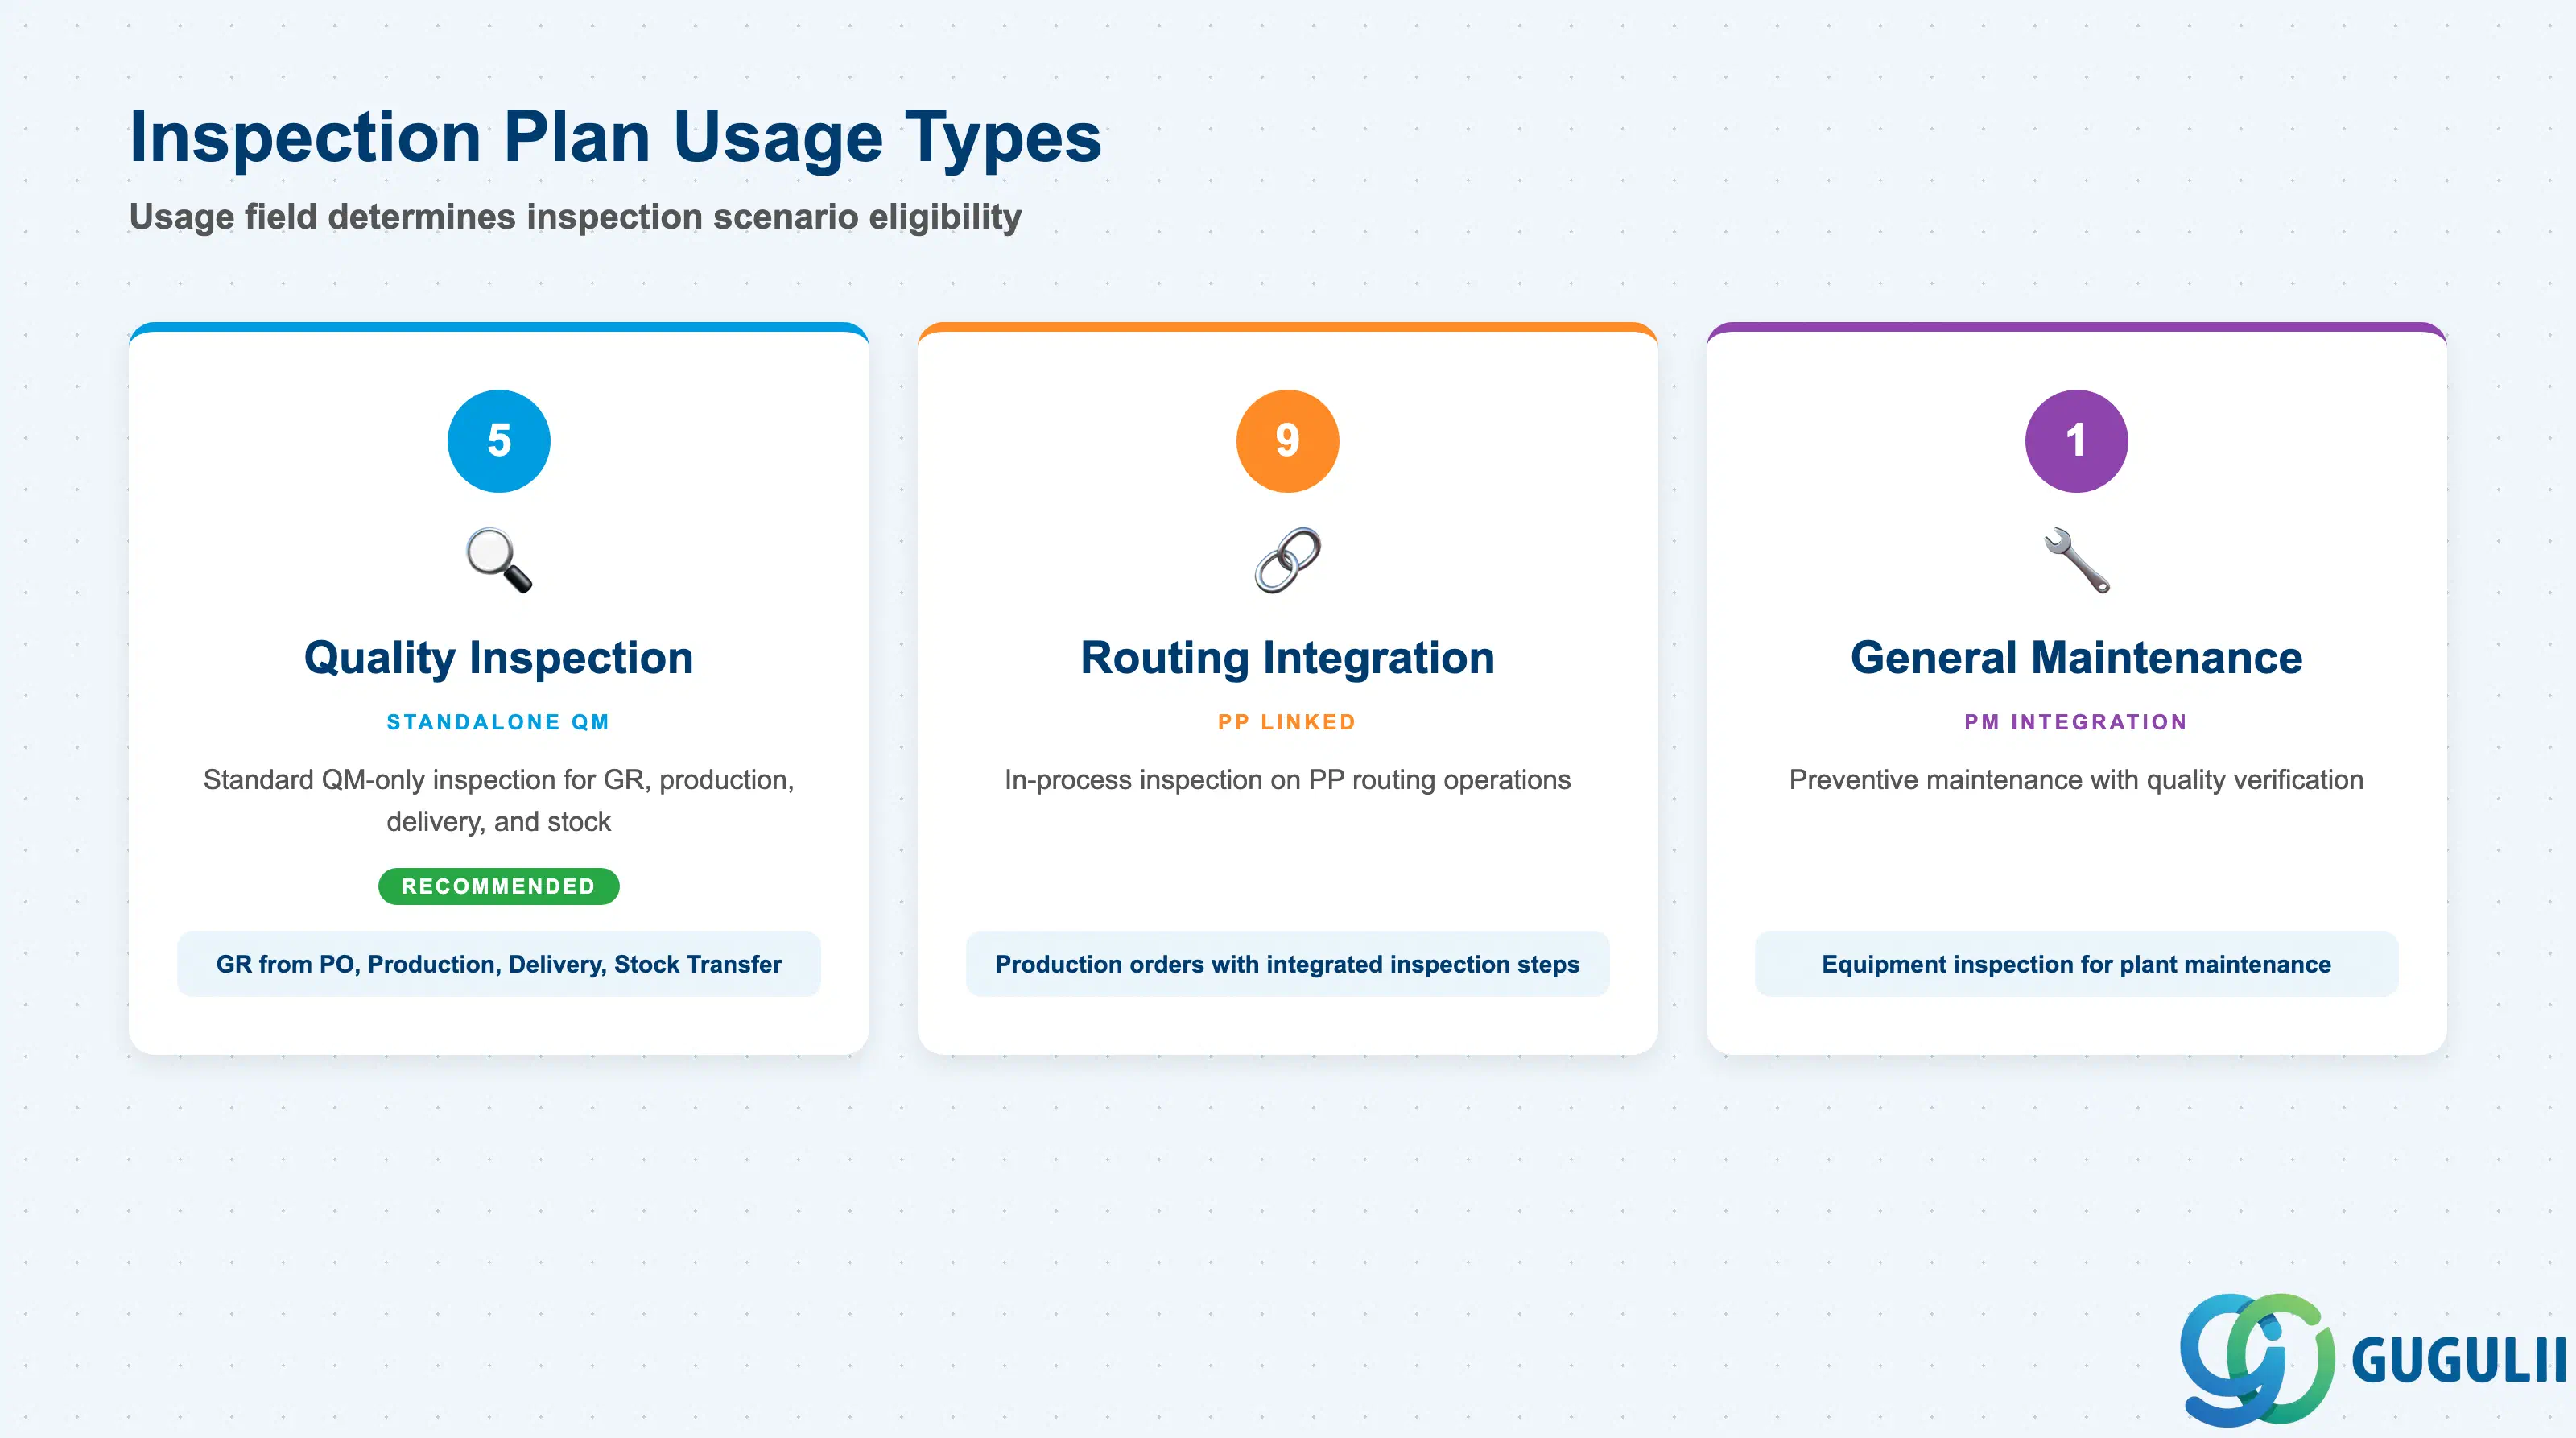
The Usage field is the most important classifier on the Inspection Plan header. It determines which inspection scenarios (inspection types) the plan is eligible for and whether it is treated as a standalone quality plan or integrated with a PP routing.
| Usage | Description | Use Case | Key Behavior |
|---|---|---|---|
| 5 | Quality Inspection Plan | Standard QM-only inspection: GR from PO (type 01), GR from production (type 02), delivery to customer (type 05), stock inspections | The most common usage. The plan is independent of PP and can be assigned to any material-inspection type combination in the Material Master QM View. |
| 9 | Routing Integration | Production operations include in-process inspection steps | The inspection plan is linked to the PP routing. Inspection characteristics are maintained directly on routing operations. Requires coordination between PP and QM master data teams. |
| 1 | General Maintenance | Preventive maintenance inspection plans (PM integration) | Used in PM plant maintenance scenarios where equipment inspection is needed alongside quality verification. |
Design principle: For most QM implementations, Usage 5 is the correct choice. Usage 9 (routing integration) should only be selected when PP and QM inspection steps are genuinely merged — it significantly increases PP master data maintenance complexity and requires careful synchronization.
The Inspection Plan is plant-level and tied to one Material. It contains Operations, and each Operation contains Insp. Characteristics — these two levels are true parent-child containment.
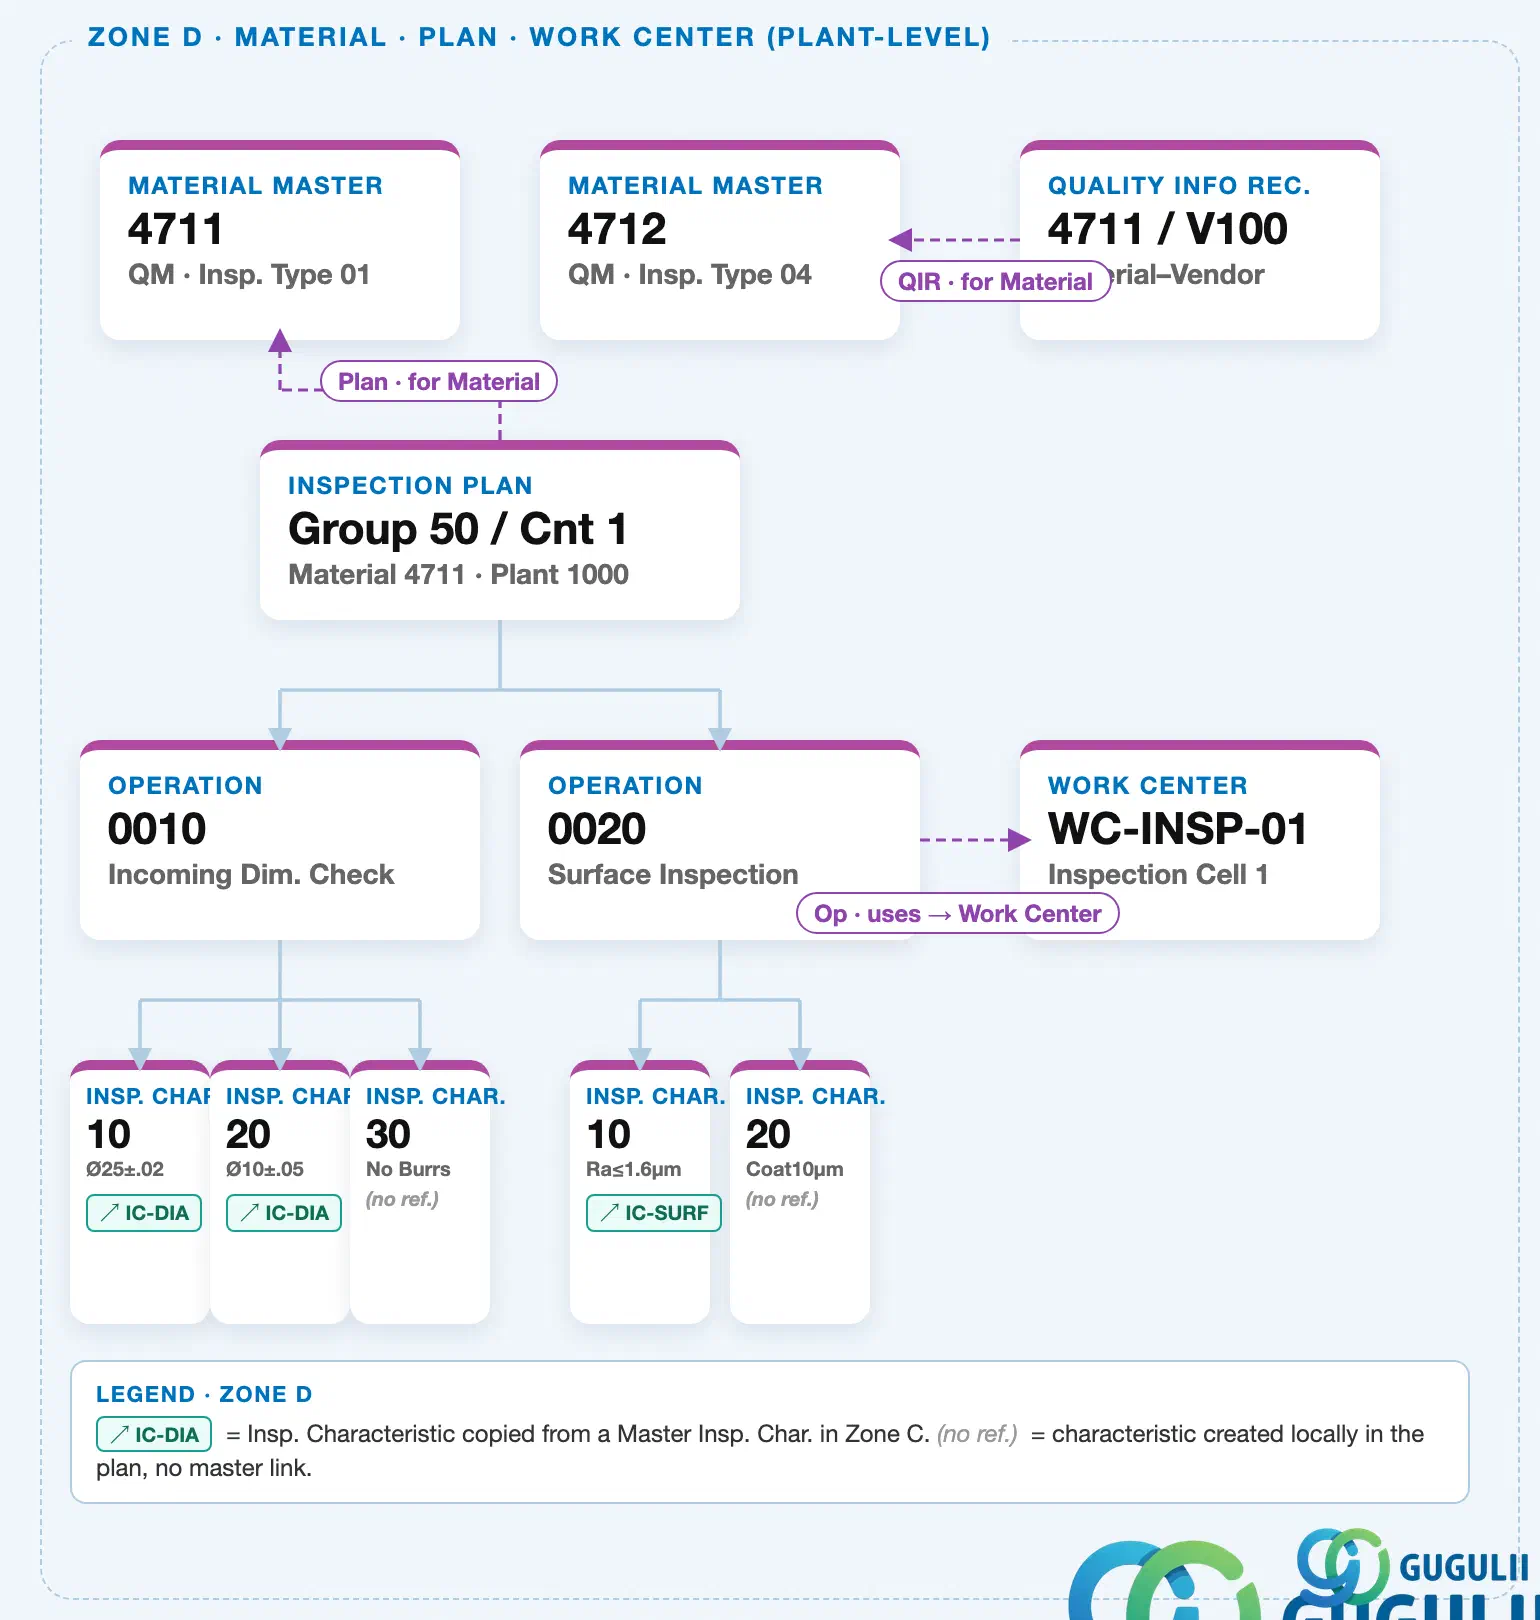
An Inspection Plan does not stand alone — it pulls together several client-level inspection masters. The most important of these are the Inspection Characteristic (IC), which supplies the master template for each Insp. Char. copied into an operation, and the Inspection Method, which each IC references to define how the value is measured. The Sampling Procedure is also client-level and is assigned at the operation level; the IC master itself never sits inside the plan — only a copy of it does.
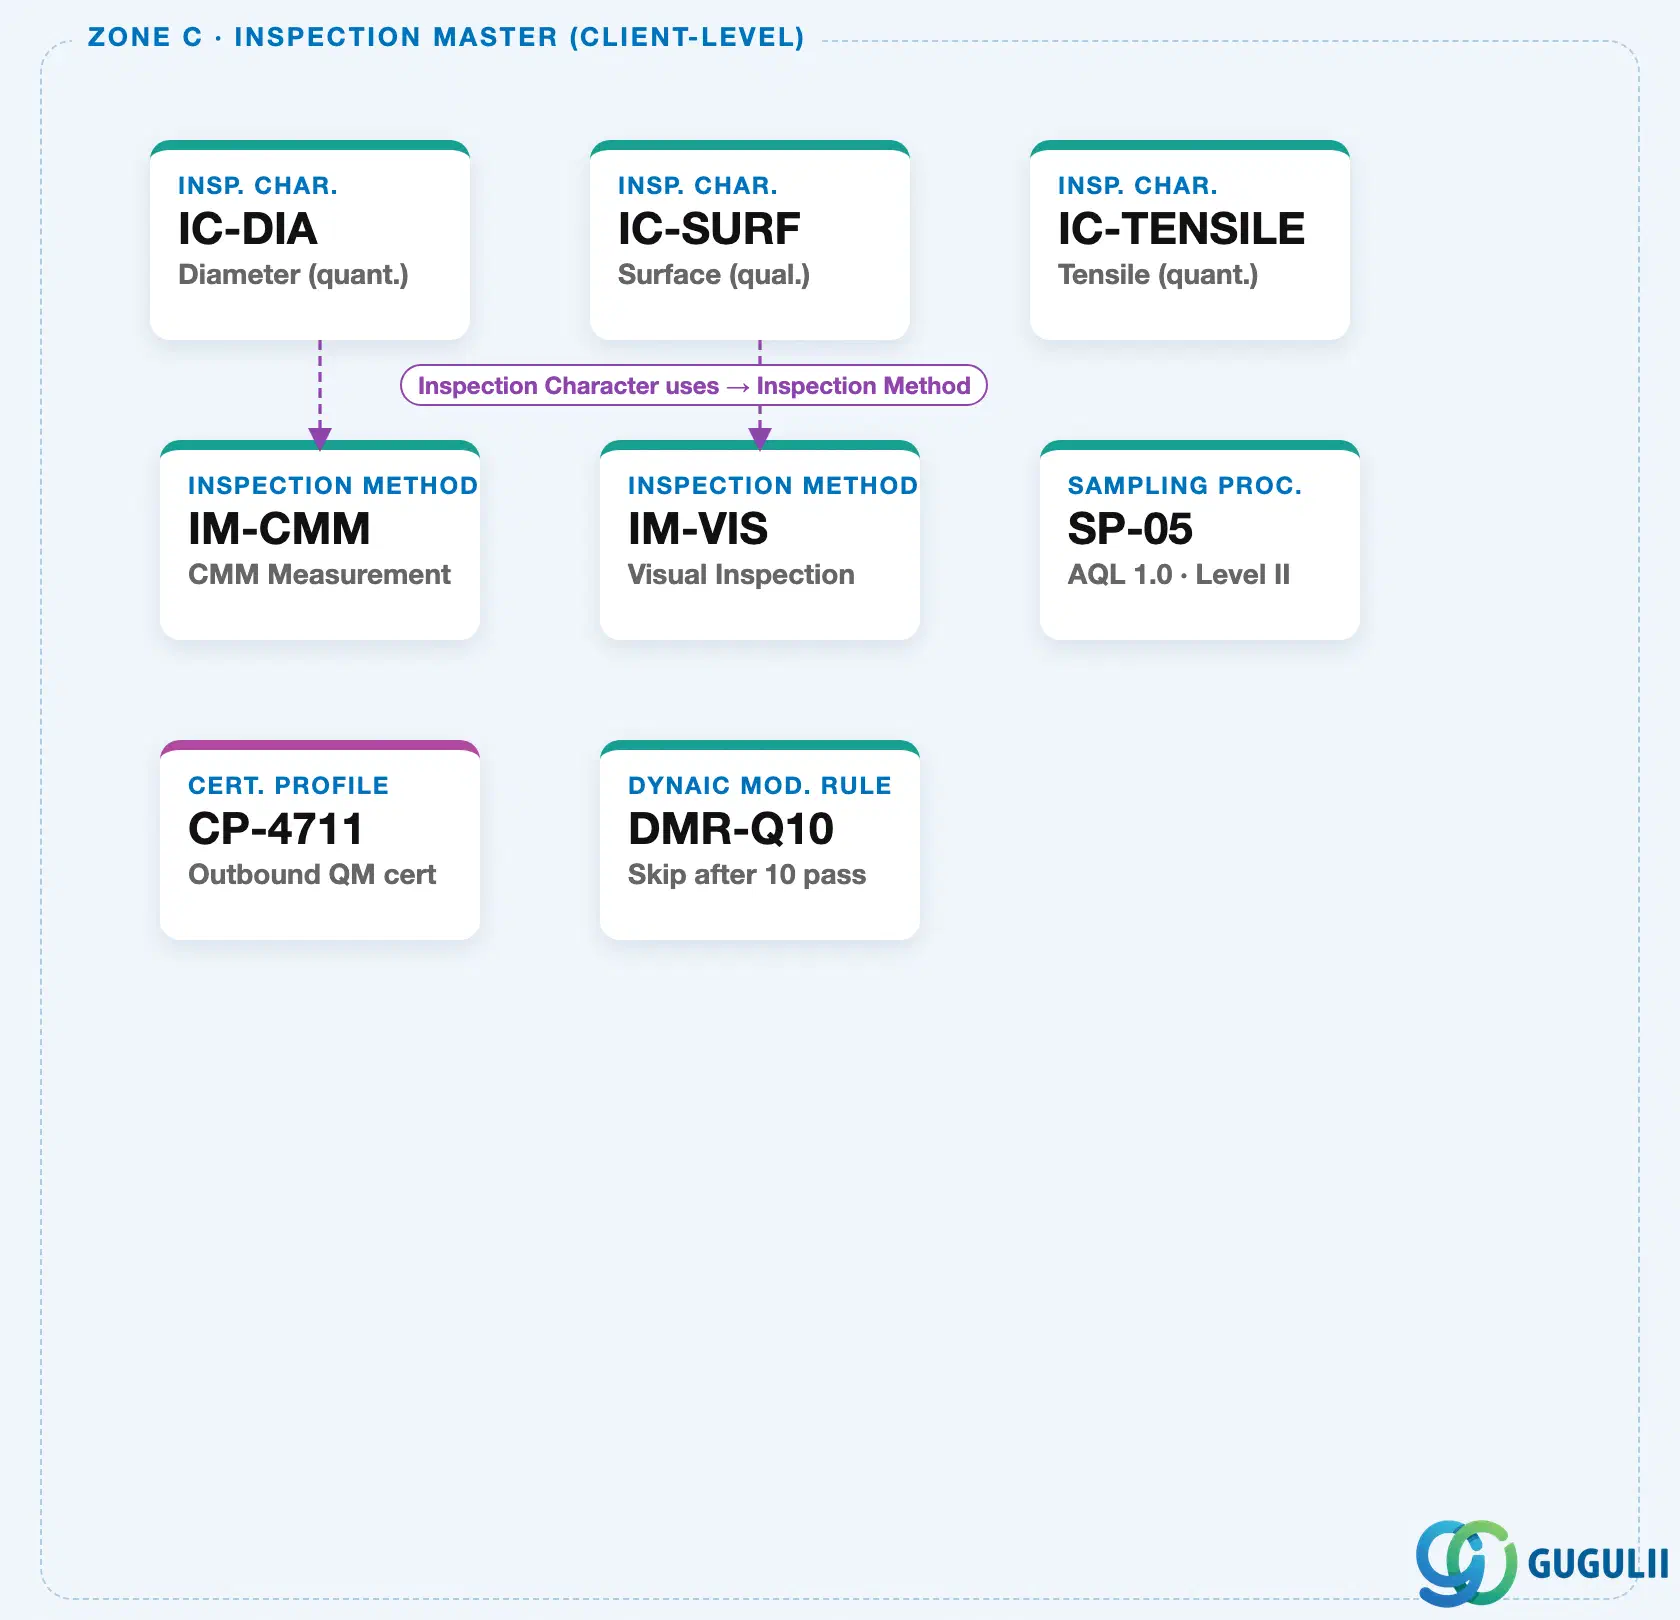
Data hierarchy with a concrete example
Client 100
   │
   ├── IC "IC-DIA"        Diameter (quant.)   ── uses ──> Inspection Method "IM-CMM"
   ├── IC "IC-SURF"       Surface (qual.)     ── uses ──> Inspection Method "IM-VIS"
   └── Sampling Procedure "SP-05"             AQL 1.0 · Level II

Plant 1000
   │
   └── Material Master "4711"              QM · Insp. Type 01
          │
          └── Inspection Plan "Group 50 / Cnt 1"
                 │
                 ├── Operation 0010   Incoming Dim. Check
                 │      │
                 │      ├── Insp. Char. 10   Ø25±.02mm   ── copied from ──> IC "IC-DIA"
                 │      ├── Insp. Char. 20   Ø10±.05mm   ── copied from ──> IC "IC-DIA"
                 │      └── Insp. Char. 30   No Burrs    (no master ref.)
                 │
                 └── Operation 0020   Surface Inspection
                        │
                        ├── Insp. Char. 10   Ra≤1.6µm    ── copied from ──> IC "IC-SURF"
                        ├── Insp. Char. 20   Coat 10µm   (no master ref.)
                        └── ── uses ──> Work Center "WC-INSP-01"   Inspection Cell 1
Design principle: Copy Insp. Characteristics from client-level IC masters wherever the same measurement recurs across plans, rather than typing a local (no-master-ref) characteristic each time. Copying preserves the link back to the IC — a future tolerance change at the master level can be re-pulled into every plan that references it, while a local characteristic has no such traceability.
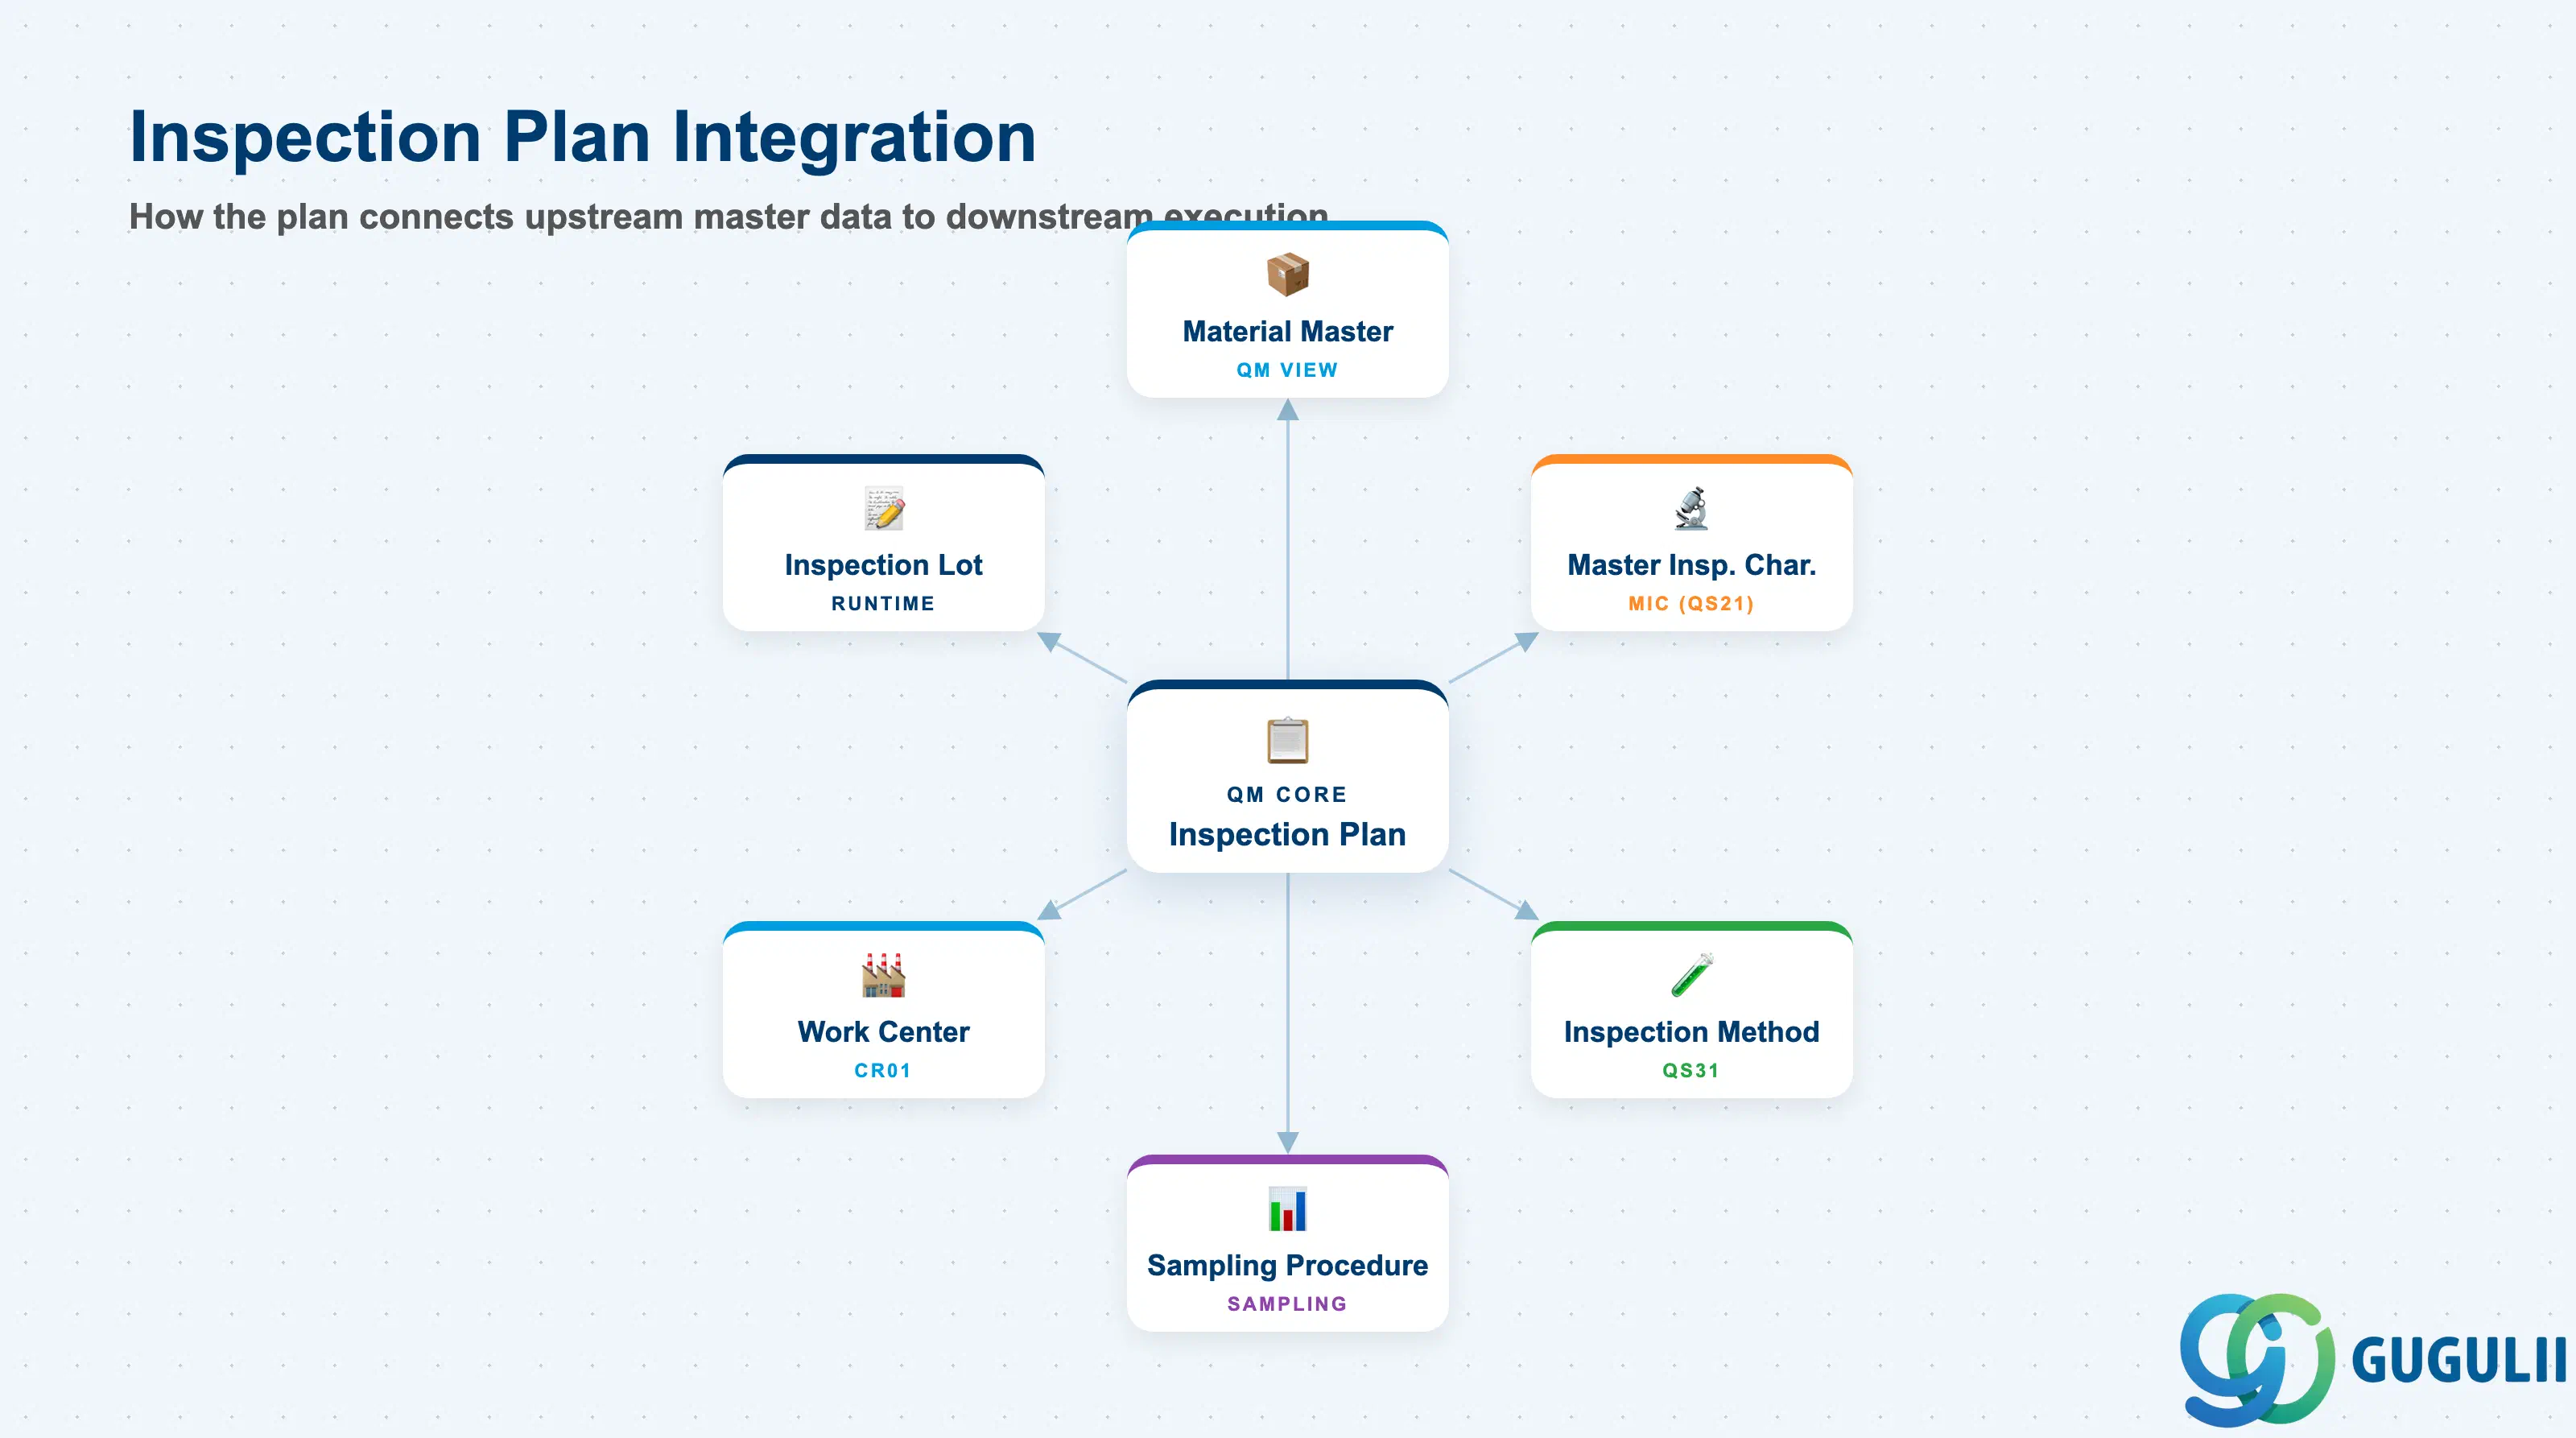
The Inspection Plan does not stand alone. It is the convergence point for all foundational QM master data, and it feeds directly into runtime inspection lot processing.
| Object | Relationship | Practical Notes |
|---|---|---|
| Master Inspection Characteristic (MIC) | Plan assigns MICs to operations | A single MIC can be reused across many inspection plans. Changes to a MIC (e.g., revised tolerance) propagate only if the plan is updated and re-released — existing released plans retain the snapshot values from the time of characteristic assignment. |
| Inspection Method | Assigned to each characteristic on the plan | Describes the measurement technique (caliper, tensile test, visual). Optional but strongly recommended for regulated industries (automotive IATF, medical device ISO 13485) where traceability of measurement method is required. |
| Sampling Procedure | Assigned at the characteristic level | Overrides the default sampling procedure stored in the MIC. This allows the same characteristic to be inspected with different sampling intensities across different inspection scenarios. |
| Work Center | Assigned to each operation | Defines the physical location and resource group responsible for the inspection. The work center must have a QM-compatible control key (e.g., QM01) configured in Customizing. |
| Material Master (QM View) | Inspection Plan is activated via the QM View | The Material Master QM View specifies which inspection types are active for the material. For each active inspection type, an Inspection Plan must exist and be in Released (status 4) status for inspection lots to be created automatically. |
| Inspection Lot (QA01) | Inspection Lot is created referencing this plan | At runtime, the system copies the plan’s characteristic assignments into the inspection lot. The lot drives results recording (QE01) and usage decision (QA11). |
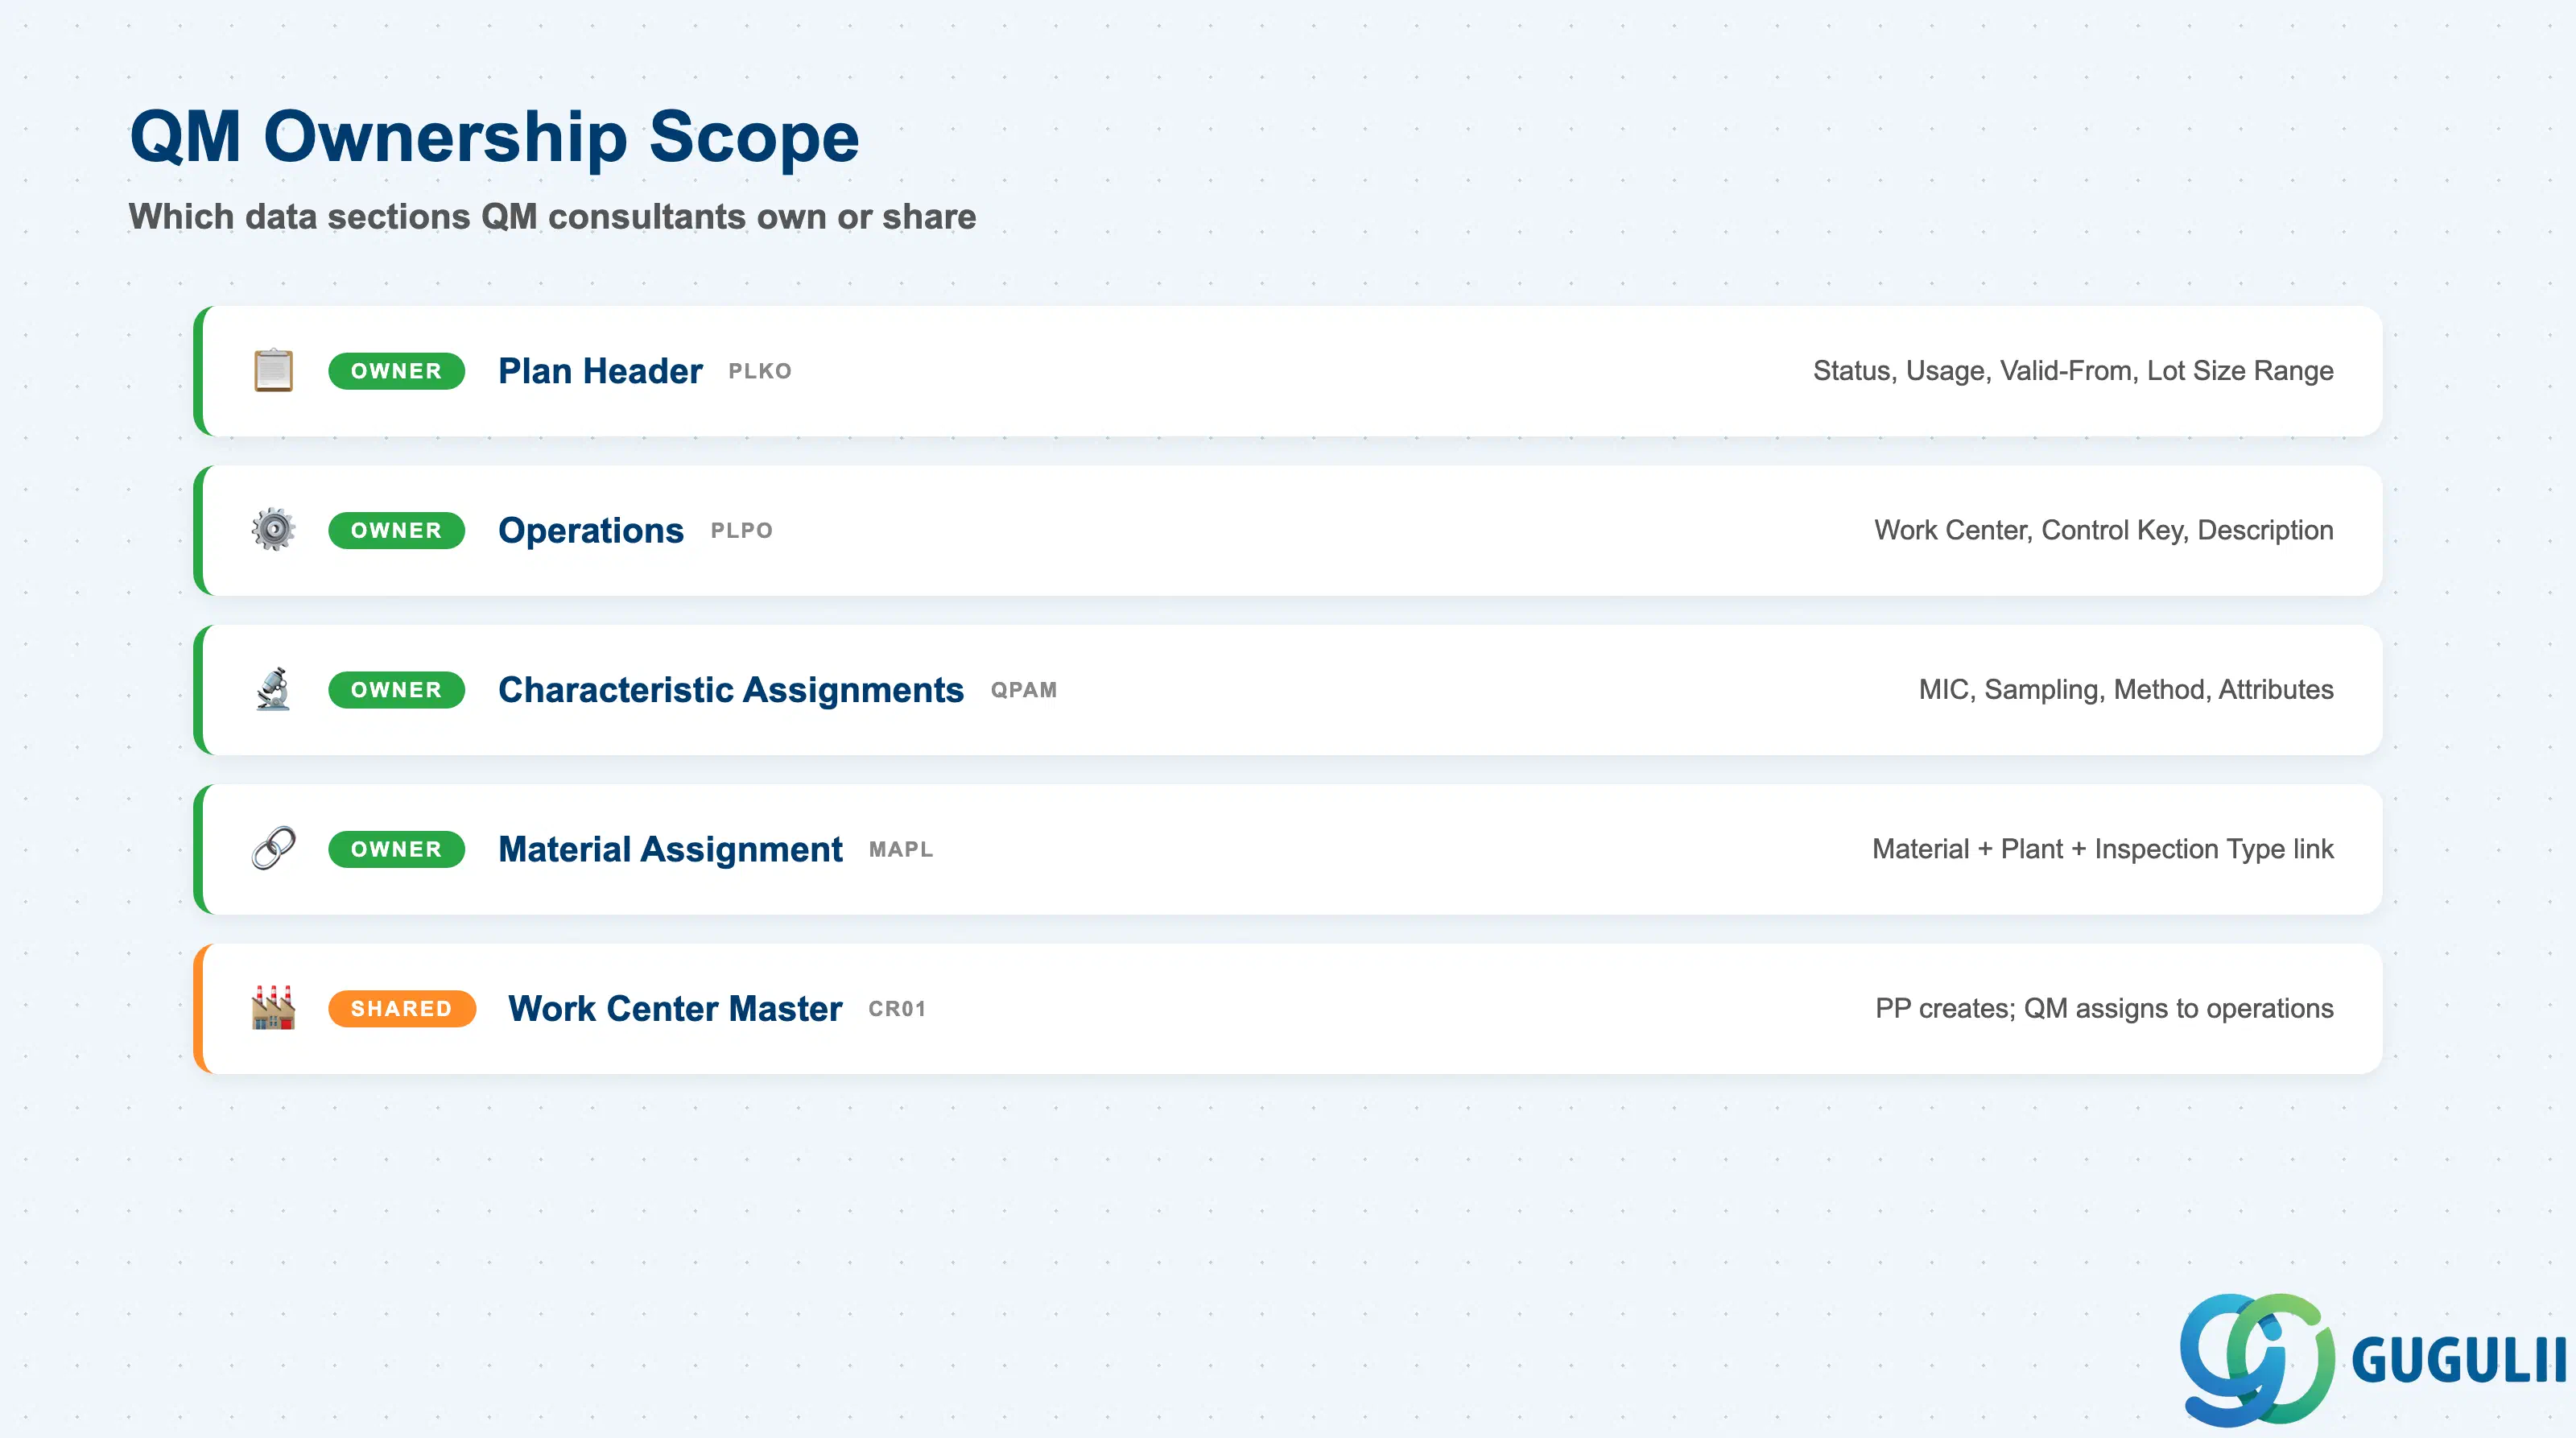
| Data Section | QM Involvement | Notes |
|---|---|---|
| Plan Header (PLKO) | ◎ Owner | Status, Usage, Valid-From, Lot Size Range — all QM-owned fields |
| Operations (PLPO) | ◎ Owner | Work Center assignment, control key, operation description |
| Characteristic Assignments (QPAM) | ◎ Owner | MIC selection, sampling procedure override, method assignment, characteristic attributes |
| Material Assignment (MAPL) | ◎ Owner | Links plan to material-plant-inspection type — created and managed by QM team |
| Work Center Master Data | ○ Shared with PP | Work Center itself is created/maintained by PP; QM only assigns it to operations |
Legend: ◎ = Owner / Critical, ○ = Direct involvement
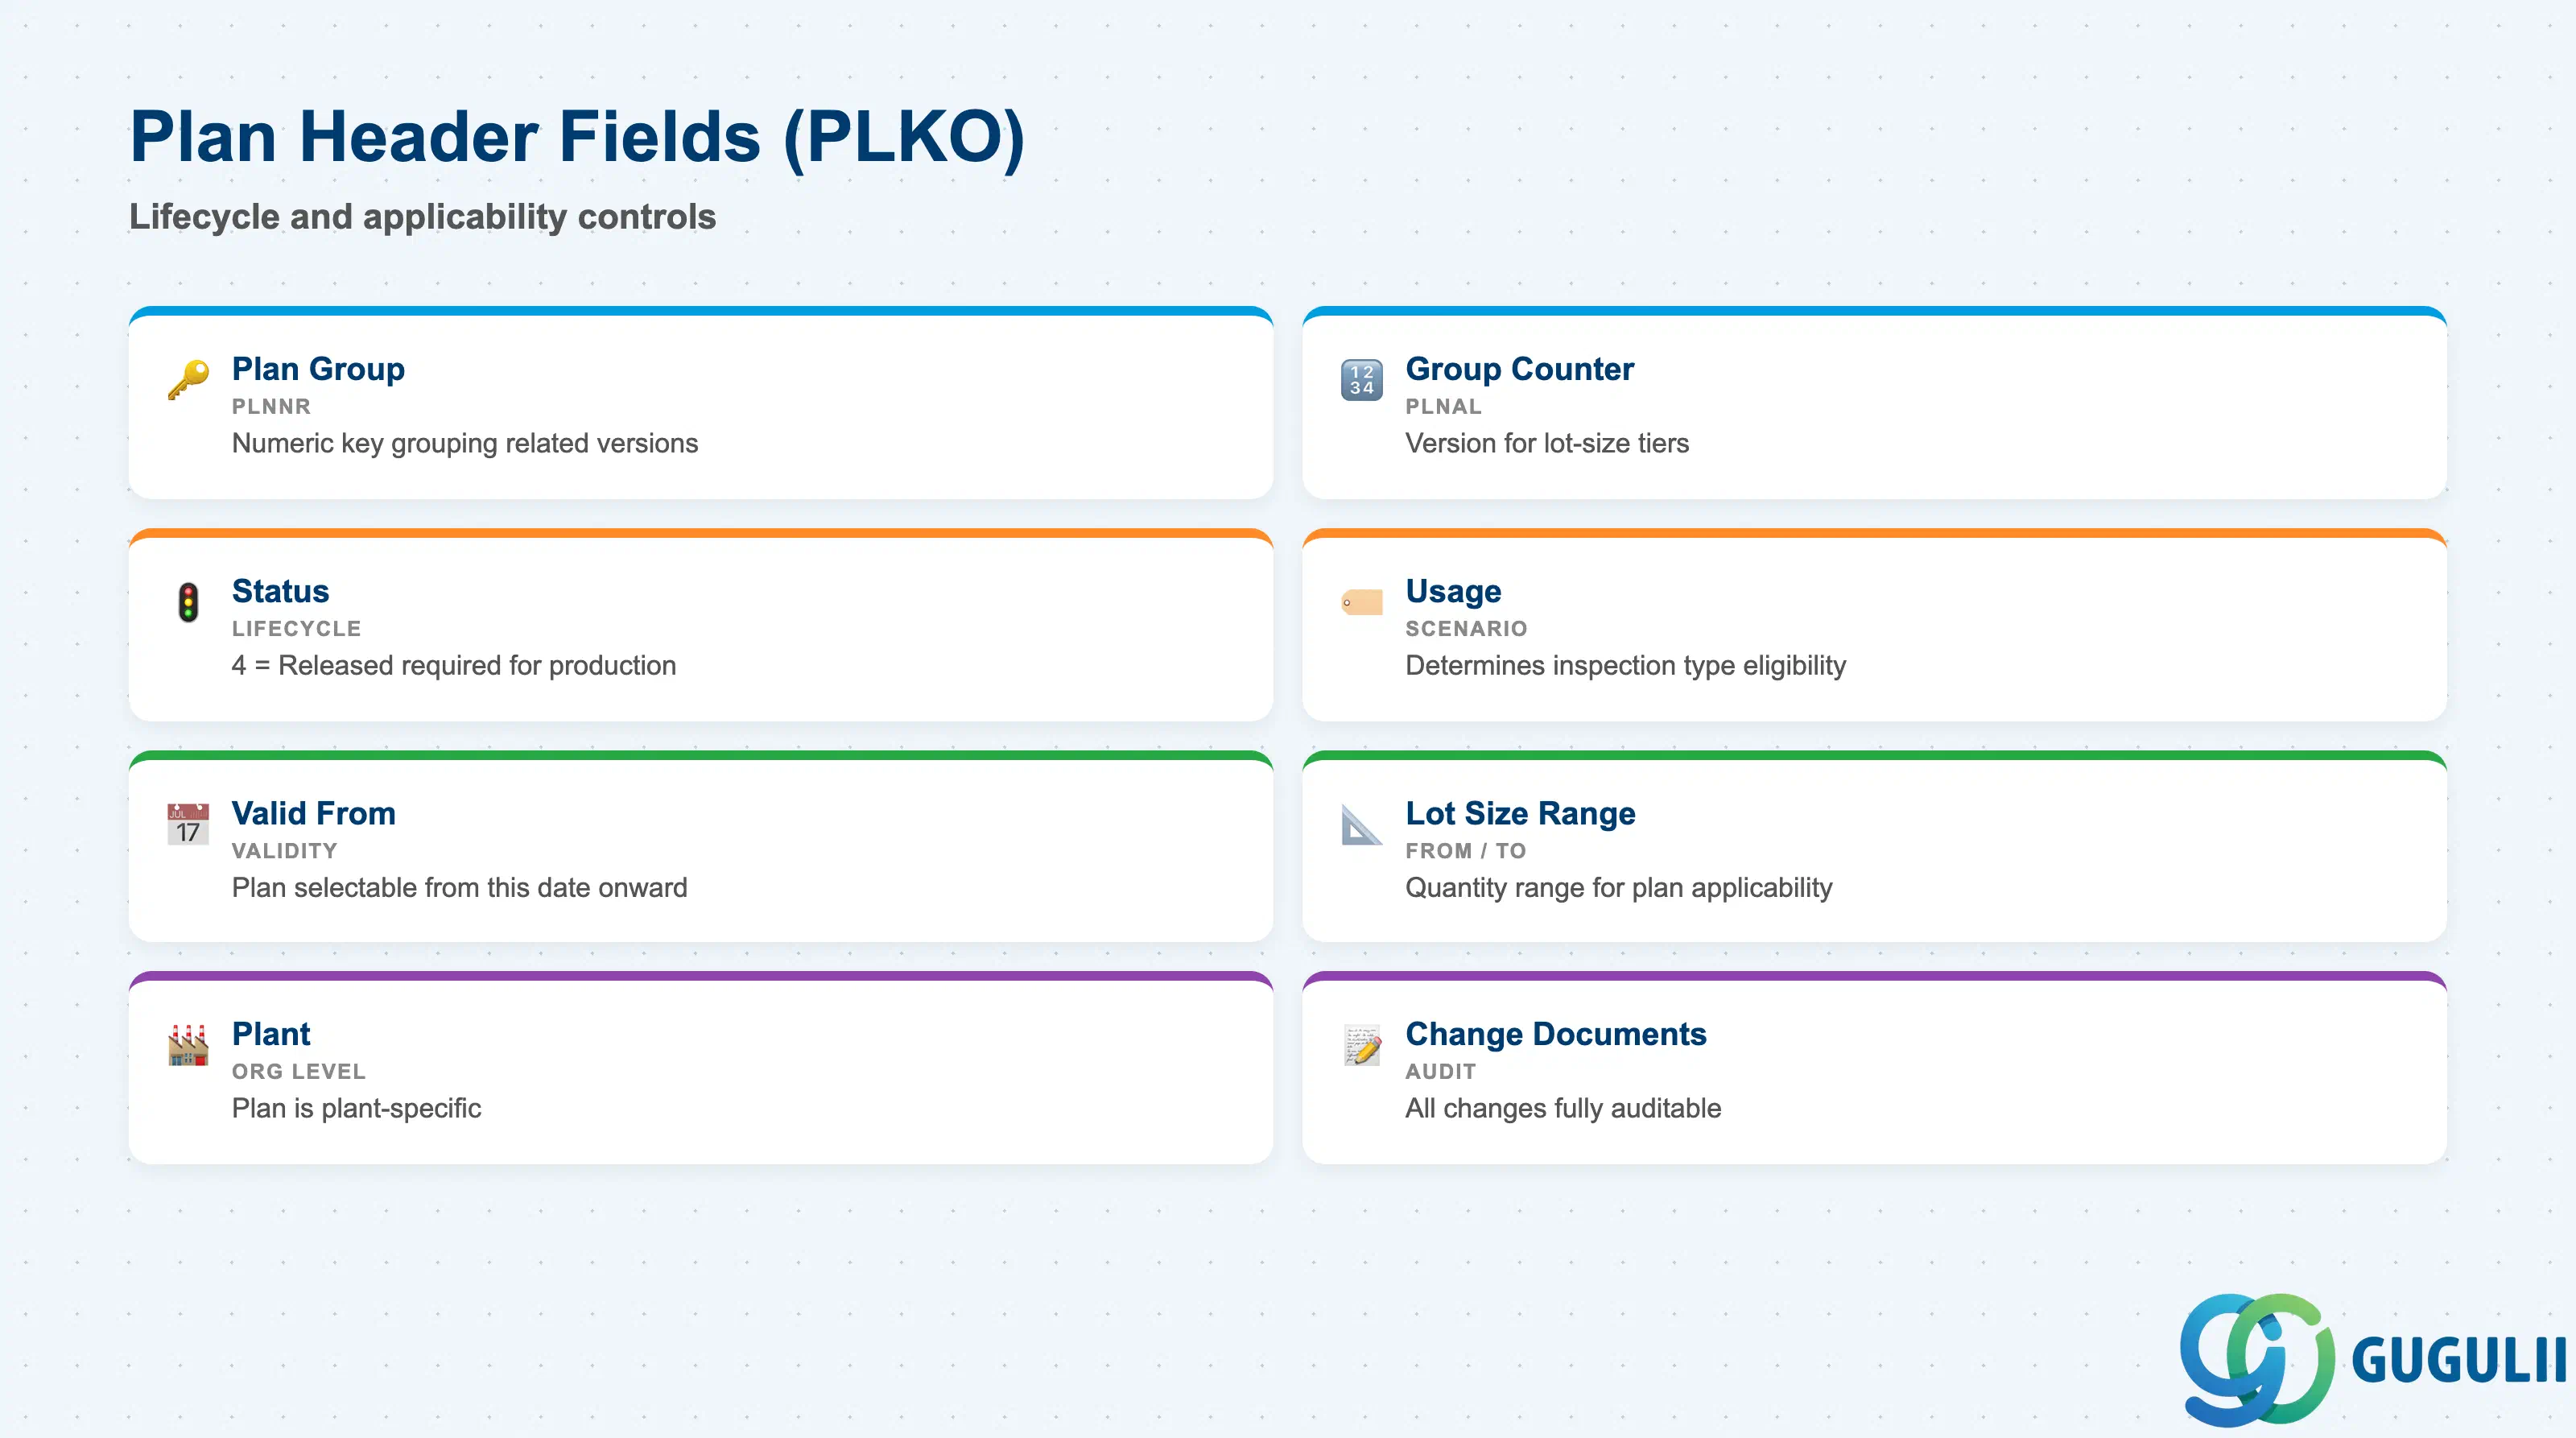
The plan header controls the lifecycle and applicability of the entire inspection plan. Errors here — especially in Status and Lot Size Range — are the leading cause of inspection lots being created without a plan assignment, bypassing quality inspection entirely.
| Field | Description | Practical Usage |
|---|---|---|
| Plan Group (PLNNR) | Numeric key grouping related plan versions | Assigned by system or entered manually. All Group Counters under the same Plan Group share the same Group number. In practice, one Plan Group per material-inspection purpose is the standard design pattern — use different Group Counters for lot-size tiers, not different Plan Groups. |
| Group Counter (PLNAL) | Version discriminator within the Plan Group | Typically “1” for a single-version plan. Add a second counter (e.g., “2”) for a large-lot variant covering quantities above a threshold requiring more intensive sampling. The system selects the correct counter at lot creation based on the lot quantity matching the Lot Size Range. |
| Status | Lifecycle status of the plan | 4 = Released is required before the plan can be used in production. Plans in status 1 (Created) or 2 (In Process) are ignored at inspection lot creation. Always set status to 4 after completing configuration and before go-live. Reverting to a lower status after release requires authorization and change documentation. |
| Usage | Inspection scenario eligibility | Determines which inspection types can reference this plan. Usage 5 is the standard for all standalone QM inspection types. Mismatching Usage and inspection type (e.g., assigning a Usage 9 plan to inspection type 01) results in the plan not being found at lot creation. |
| Valid From | Plan validity start date | The plan is only selectable for inspection lots created on or after this date. Set to the project go-live date for new configurations. For replacement plans (revised tolerances), set the Valid From to the effective change date and close the predecessor plan’s validity to avoid ambiguity. |
| Lot Size From / Lot Size To | Lot quantity range for plan applicability | Defines the production or delivery quantity range in which this plan applies. A plan with Lot Size 1–9999 covers all standard batch sizes. If multiple Group Counters exist for the same material-inspection type, their lot size ranges must be non-overlapping and collectively exhaustive to avoid gaps. |
| Plant | Organizational assignment | The Inspection Plan is plant-specific. A material used across multiple plants requires separate plans per plant (or separate MAPL assignments pointing to a centrally-maintained plan). |
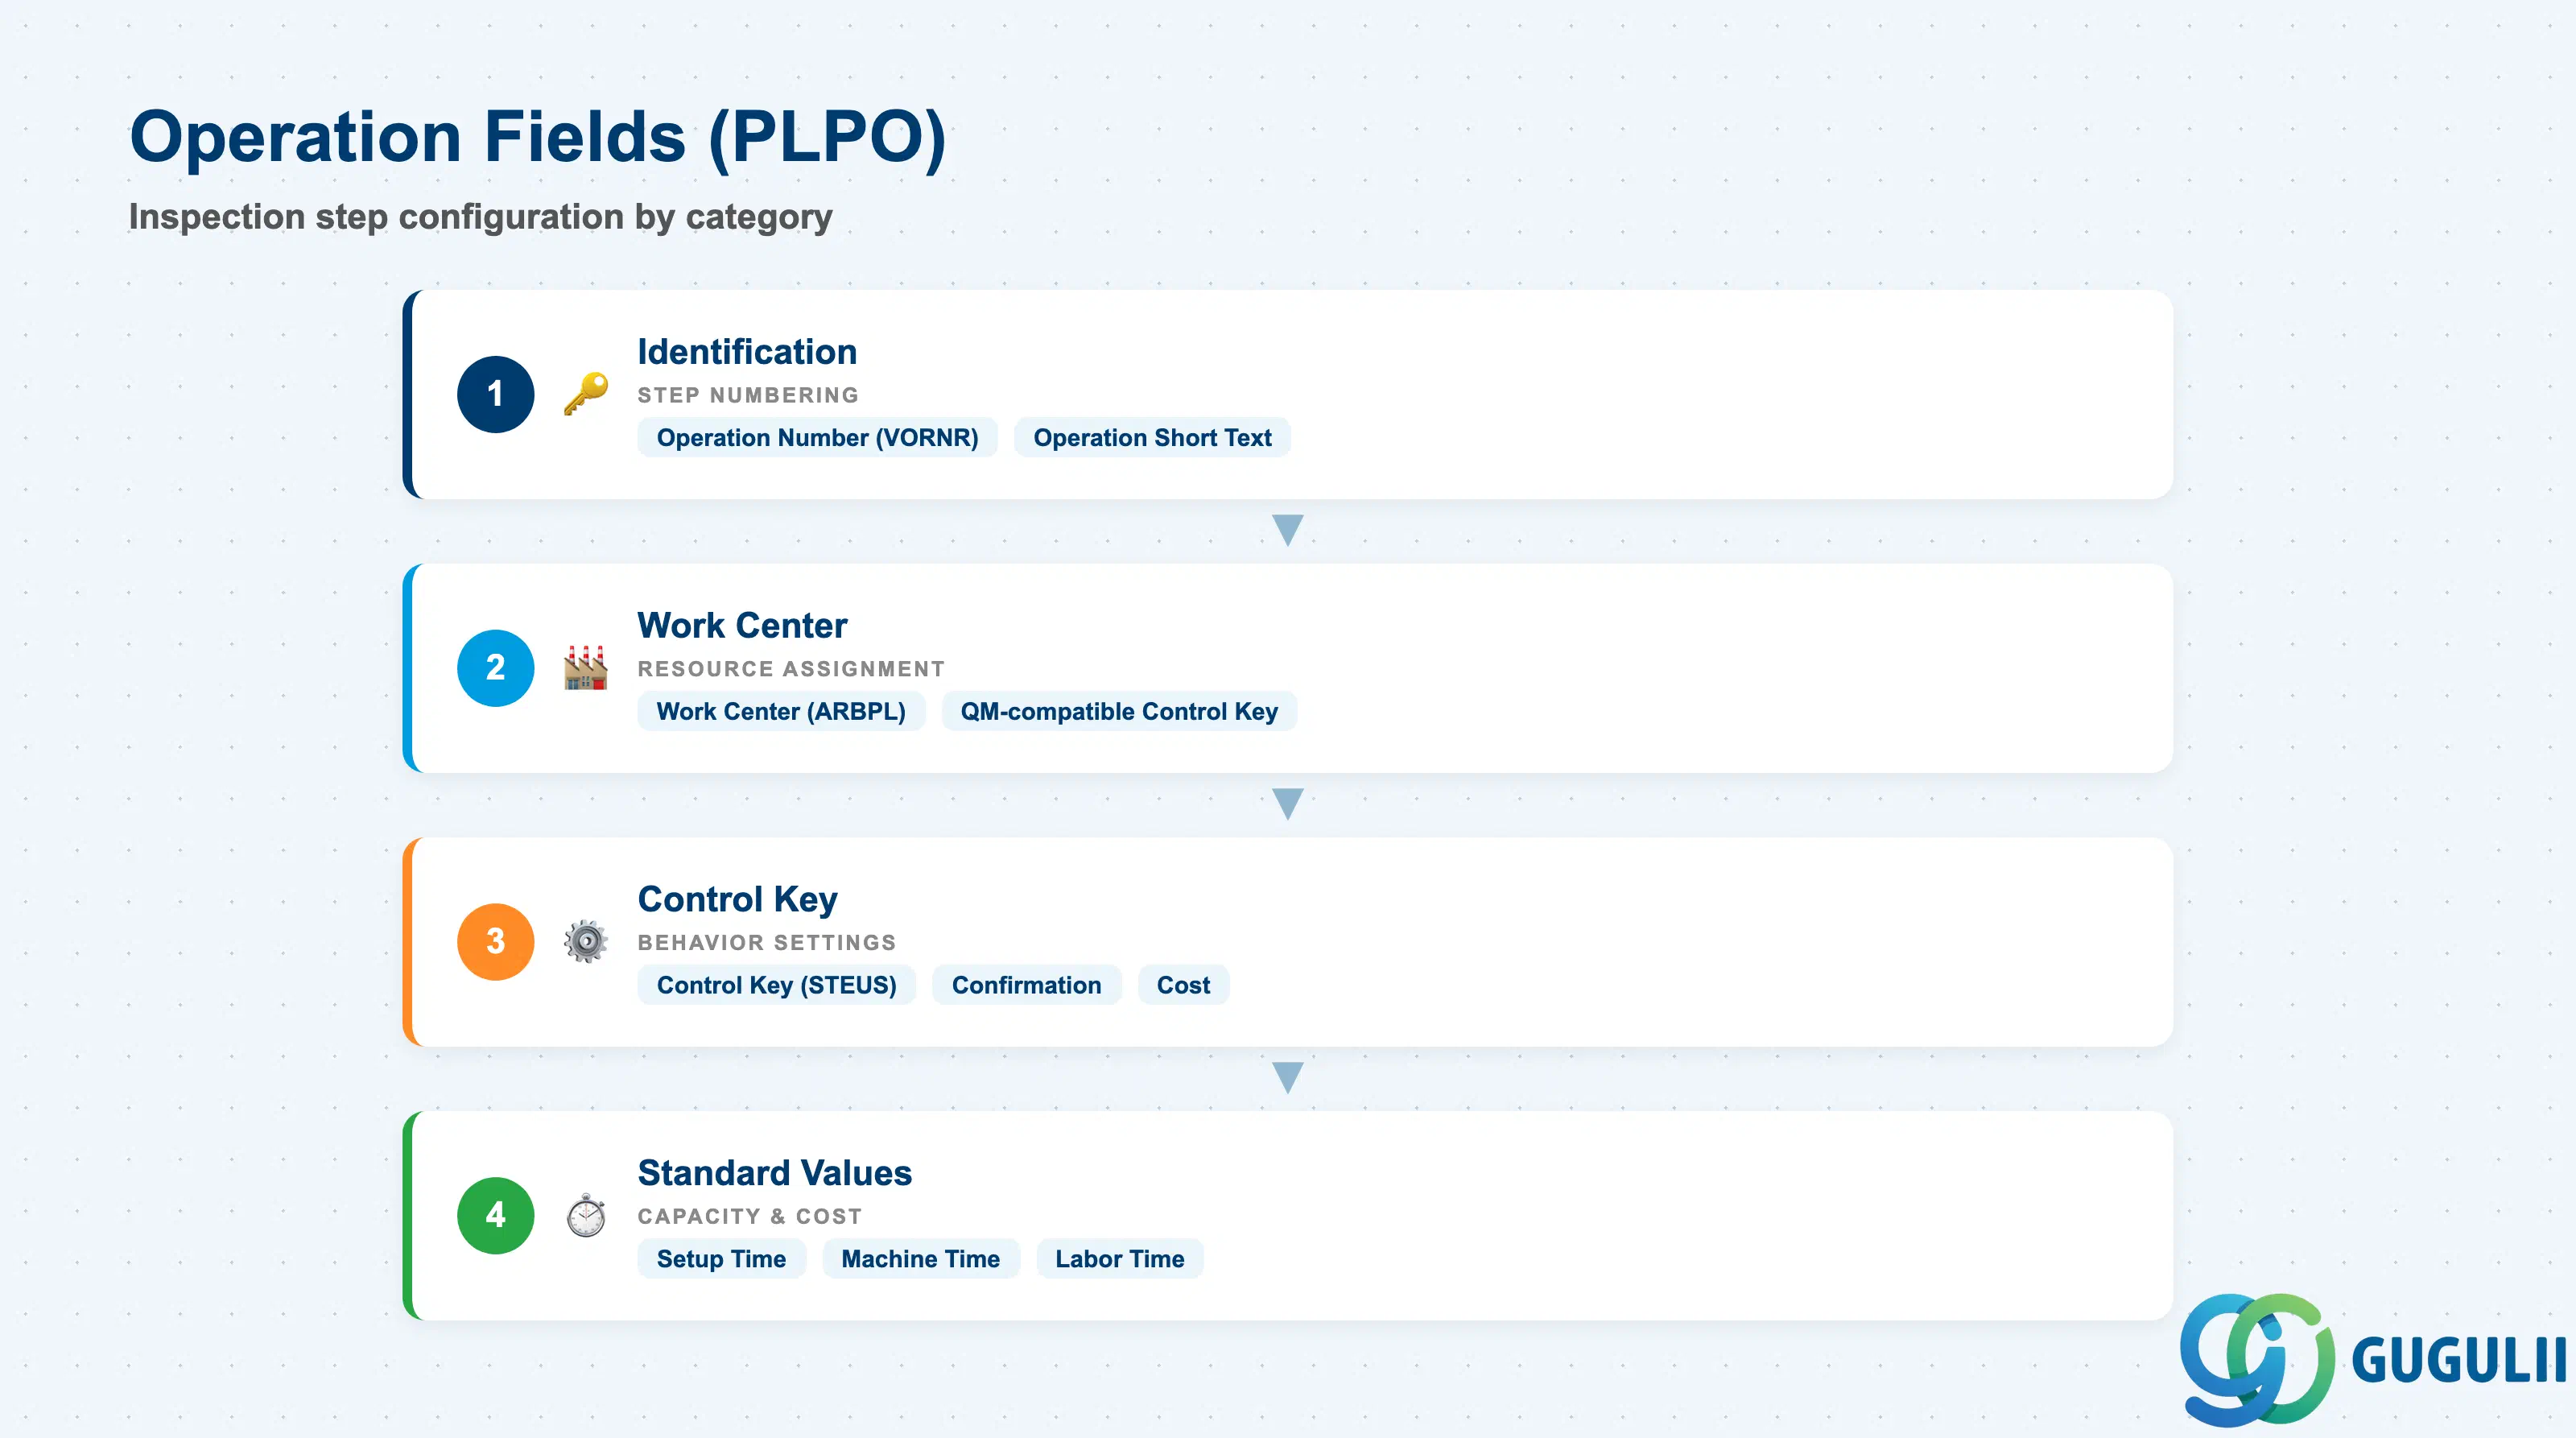
Operations define the physical inspection steps within the plan. Most QM-only inspection plans have a single operation, but complex manufacturing scenarios may require multiple operations representing sequential inspection stations.
| Field | Description | Practical Usage |
|---|---|---|
| Operation Number (VORNR) | Sequential step number (10, 20, 30, …) | Standard SAP convention is to number in increments of 10 to allow future insertions without renumbering. For a single-operation plan, use 0010. For multi-step plans, define the logical flow (0010 = Incoming Visual Check, 0020 = Lab Measurement, 0030 = Final Release Check). |
| Work Center (ARBPL) | Physical location / resource group for the inspection | References a Work Center master (CR01) with a QM-compatible control key. The Work Center determines capacity planning visibility for QM — if QM inspection load should appear in capacity evaluations, this assignment is critical. For simple implementations where capacity planning for QM is not required, a generic “QMWC” work center is often created as a placeholder. |
| Control Key (STEUS) | Controls confirmation, cost, and print behavior for the operation | For QM operations, use a control key configured without production scheduling requirements but with inspection-relevant settings. Typically a dedicated QM control key (e.g., QM01) is created in Customizing. Inherits from the Work Center default if not overridden at the operation. |
| Operation Short Text | Description of the inspection step | Free text visible on the inspection lot and work instruction printouts. Write in the standard inspection language (English for global templates). Examples: “Dimensional Check,” “Visual Inspection — Surface,” “Tensile Strength Test.” |
| Standard Values (Setup, Machine, Labor Time) | Time values for capacity and cost calculation | Optional for QM-only plans. If QM labor costs are being tracked (e.g., activity-based costing for quality department), standard times must be maintained and the Work Center must have an activity type configured. For pure inspection planning without cost tracking, leave these blank. |
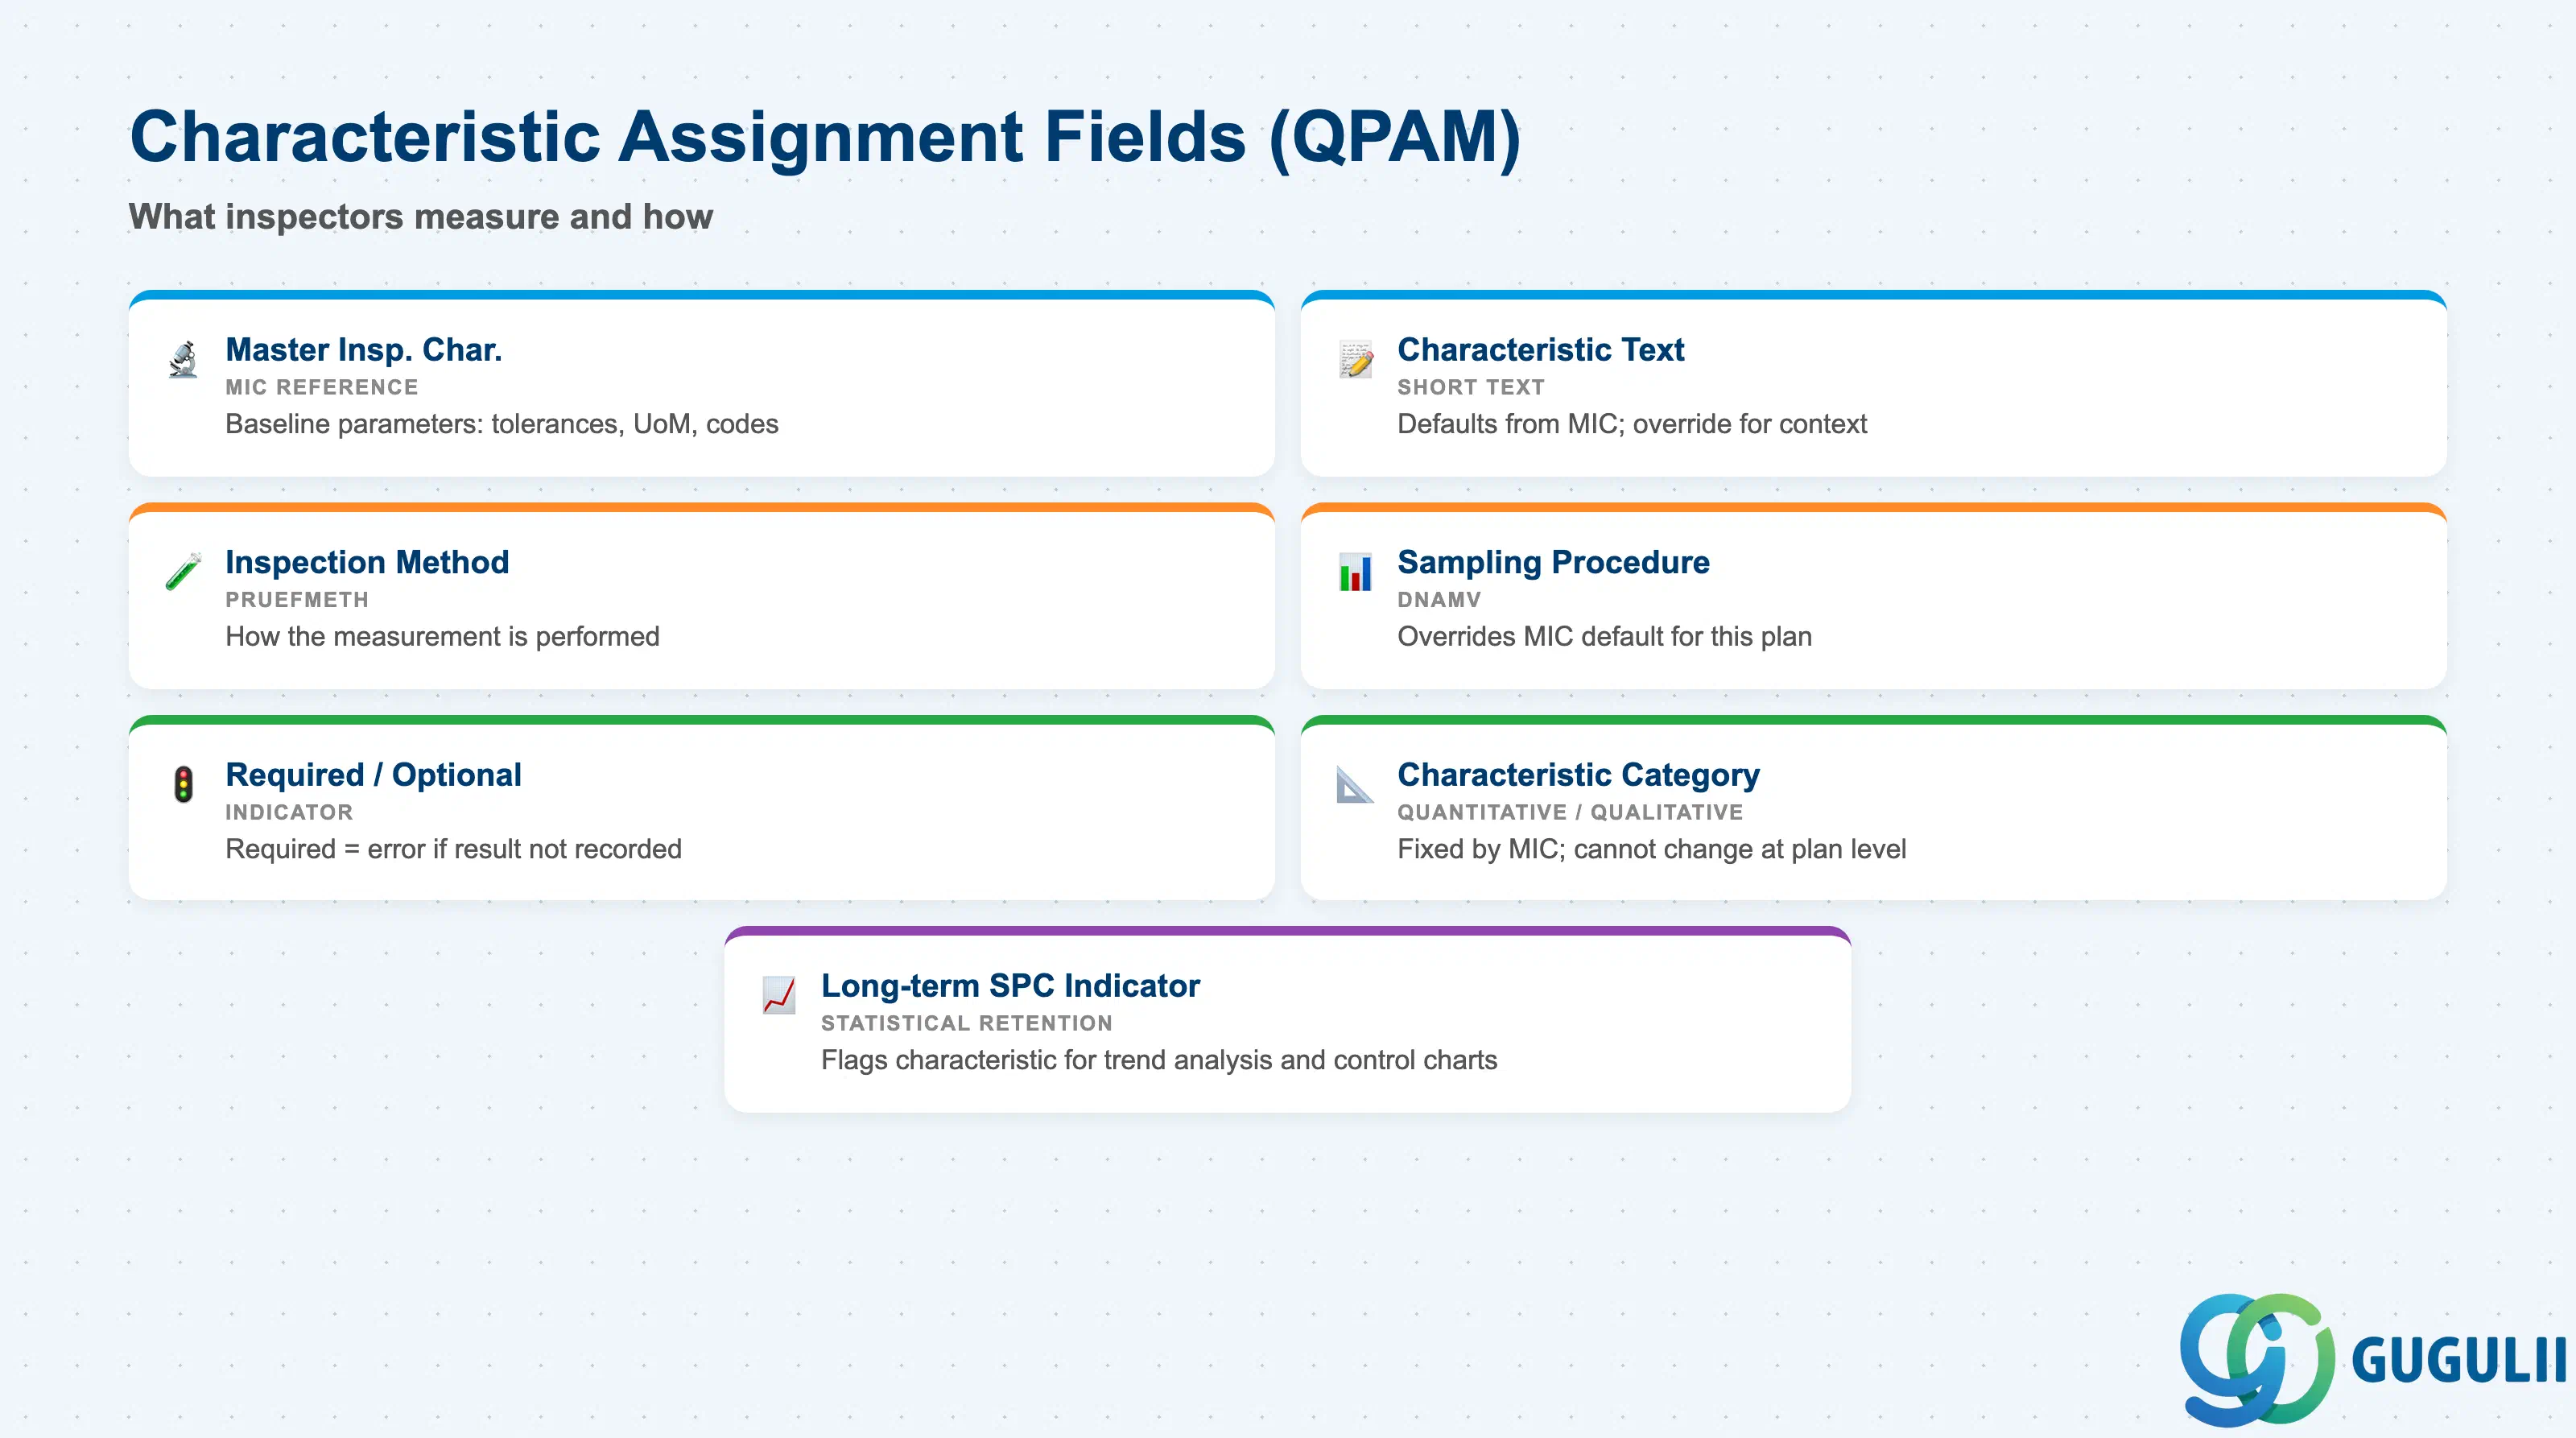
Characteristic assignments are the heart of the Inspection Plan — they define exactly which attributes are measured or evaluated, how they are sampled, and what constitutes a pass/fail. Each row in the characteristic list corresponds to one inspection step the operator or lab technician will perform.
| Field | Description | Practical Usage |
|---|---|---|
| Master Inspection Characteristic (MIC) | Reference to the MIC master record (QS21) | The MIC carries all baseline parameters: tolerance limits, units of measure, and qualitative codes. Assigning the same MIC across multiple plans ensures that when tolerance standards change, a single MIC update (plus plan re-release) updates all referencing plans consistently. Do not manually re-enter field-level parameters at the plan level when a valid MIC exists — it creates maintenance duplication and version drift. |
| Characteristic Short Text | Description of this characteristic as displayed to the inspector | Defaults from the MIC short text. Can be overridden at the plan level for contextual clarity (e.g., “Outer Diameter — Incoming GR” vs. “Outer Diameter — Final Inspection”). Keep overrides minimal to preserve MIC-driven consistency. |
| Inspection Method (PRUEFMETH) | Measurement method reference (QS31) | Specifies how the characteristic is measured (caliper, gauge, visual, chemical analysis). Inherited from the MIC if assigned there; overridable at the plan level for scenario-specific measurement tools. Essential for industries requiring documented measurement traceability. |
| Sampling Procedure (DNAMV) | Sampling plan override for this characteristic | Overrides the default sampling procedure stored in the MIC. Use this to apply stricter sampling (e.g., 100% inspection) to critical safety characteristics while using reduced sampling for non-critical dimensions within the same inspection plan. This is the primary tool for risk-based inspection intensity design. |
| Required / Optional Indicator | Controls whether skipping this characteristic triggers an error | Mark safety-critical characteristics as Required (system error if no result is recorded). Mark informational or monitoring characteristics as Optional. The split between Required and Optional should be agreed with the quality engineering team during blueprint and documented in the inspection plan design specification. |
| Characteristic Category | Quantitative (measurement) or Qualitative (attribute) | Inherited from the MIC. Quantitative characteristics generate numeric results against upper/lower specification limits. Qualitative characteristics generate a pass/fail or coded result. This field cannot be changed at the plan level — it is fixed by the MIC definition. |
| Long-term Characteristics Indicator | Flags a characteristic for SPC (Statistical Process Control) data retention | When set, result data for this characteristic is retained in the long-term statistical database for trend analysis and control chart generation. Activating this flag significantly increases database volume — limit to characteristics under active SPC monitoring. |
| ID | Category | Title |
|---|---|---|
| qm-001 | Overview | What is SAP QM? |
| ID | Category | Title |
|---|---|---|
| qm-a01 | Overview | SAP QM Master Data: Overview, Hierarchy & Relationships |
| qm-a02-01 | Master Data | SAP QM Catalog |
| qm-a02-02 | Master Data | SAP QM Master Inspection Characteristic |
| qm-a02-03 | Master Data | SAP QM Inspection Method |
| qm-a03-01 | Master Data | SAP QM Sampling Procedure |
| qm-a03-02 | Master Data | SAP QM Dynamic Modification Rule |
| qm-a05-01 | Master Data | SAP QM Material Master |
| qm-a04-01 | Master Data | SAP QM Work Center |
| qm-a04-02 | Master Data | SAP QM Inspection Plan 📍 |
| qm-a05-02 | Master Data | SAP QM Quality Info Record |
| ID | Category | Title |
|---|---|---|
| qm-b01 | Overview | SAP QM Transactions: Process Flow, Hierarchy & Relationships |